
BEDS4
BATHS2 full
SQUARE FEET2,640
MLS#PAPH2653538
STATUSACTIVE
PROPERTY TYPEResidential - Townhouse
SUBDIVISIONWALNUT HILL
SCHOOLPHILADELPHIA CITY
Property Description
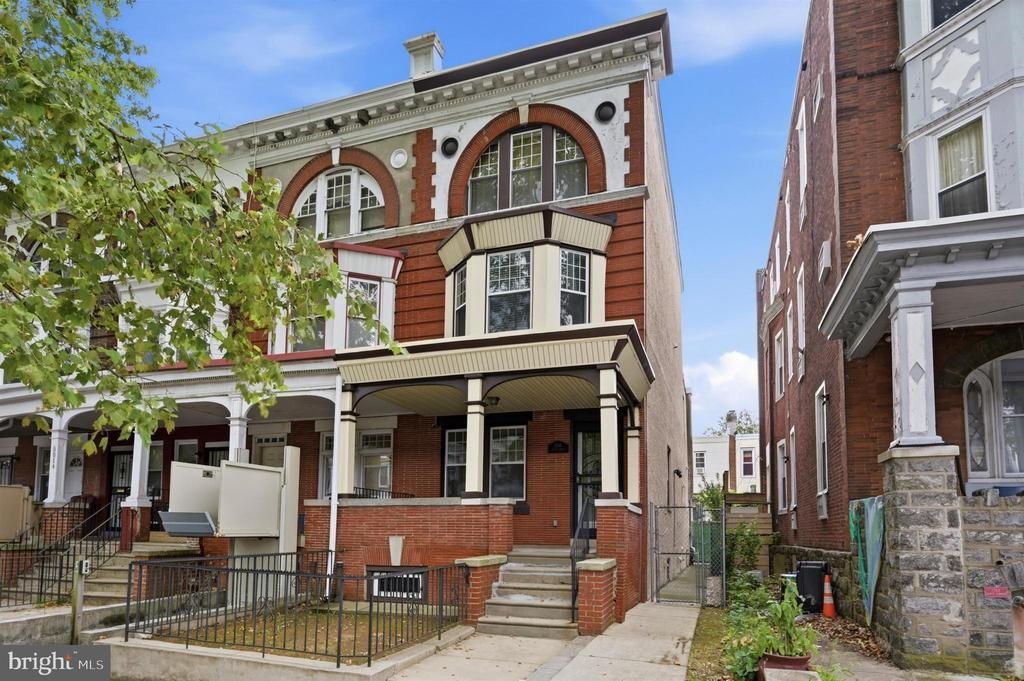
Just Start Packing and move right into this beautifully maintained, turnkey 4-bedroom, 2-bath, three-story home in the desirable Walnut Hill neighborhood of West Philadelphia. A welcoming front porch sets the tone, offering the perfect place to relax and enjoy a cool afternoon breeze before stepping inside. The bright and inviting living room is filled with natural light and showcases beautiful hardwood flooring that flows seamlessly into the spacious dining room, creating an ideal layout for everyday living and entertaining. The kitchen is thoughtfully designed with a breakfast bar, ceramic tile flooring, pantry closet, and stainless steel appliances, including a refrigerator, range, microwave, and dishwasher. Beyond the kitchen, you'll find a convenient first-floor bedroom complete with a walk-in closet, making it ideal for guests, multigenerational living, or a private home office. A full bathroom on the main level adds even more flexibility. The second floor features three generously sized bedrooms, each offering ample closet space. The front bedroom is complemented by an additional walk-in closet just outside the room, while a linen closet and a full hall bathroom complete the level. The finished third floor provides an expansive bonus space with wall-to-wall carpeting and endless possibilities. Whether you envision a home office, fitness studio, media room, playroom, reading retreat, or creative space, this level can easily accommodate your lifestyle. With existing access to plumbing, there's also the potential to convert this space into a private owner's suite by adding an additional bathroom. The full basement is clean, dry, and unfinished, offering abundant storage or future finishing potential. It also includes a dedicated laundry area with a front-loading washer and dryer. Step outside through the rear entrance to enjoy the large, fenced patio—perfect for outdoor dining, entertaining, gardening, or simply relaxing in your own private outdoor space. Conveniently located just minutes from Center City, this home offers excellent access to public transportation and is only a 6-minute drive or approximately a 30-minute walk to the University of Pennsylvania and Drexel University. The historic Paul Robeson House & Museum is just across the street, while the West Philadelphia YMCA, Fresh Grocer, neighborhood restaurants, cafés, and shopping are all nearby. Offering generous living space, a flexible floor plan, and an unbeatable location, this move-in-ready home is one you won't want to miss. **Schedule your private showing today!**
Property Features
Property Type: Residential - Townhouse
Basement: Yes
Basement: Full
Cooling: Central A/C
Fuel Type: Natural Gas
Heating: Forced Air
Home Style: Straight Thru
Lot Size: 0.05 Acres
Stories: 3.0
Taxes: $797
Year Built: 1915
Feature Descriptions
Additional Structures: Above Grade, Below Grade
Appliances: Built-In Microwave, Dryer, Refrigerator, Washer, Dishwasher, Oven/Range - Gas
Days on Site: 5
Exterior: Masonry, Brick
Lot Dimensions: 0.05 Acre(S)
Municipality: PHILADELPHIA
Sewer: Public Sewer
SQFT Above Finished: 2640
SQFT Total Finished: 2640
Structure Type: End of Row/Townhouse
Water: Public
Local Schools
School District: PHILADELPHIA CITY
Listed By / Shown By
Listed By
Agency Name: Keller Williams Main Line
Agency Phone: 6105200100
Shown By
Agency Title: RealtyMark
Agency Phone: 888-260-0040

Estimate Your Payment
Estimated Payment
$ 1,450.89 per month $1,224.06 Principal & Interest $66.42 Property Tax $160.42 Homeowner's InsuranceChange Payment Information


5018 Walnut Street | MLS# PAPH2653538
This townhouse located at 5018 Walnut Street, Philadelphia, PA 19139 is currently listed for sale with an asking price of $550,000. This property was built in 1915 and has 4 bedrooms and 2 full baths with 2640 sq. ft. Walnut Street is located in the WALNUT HILL subdivision within the PHILADELPHIA CITY school district. Search WALNUT HILL real estate on www.realtymark.net today.