
BEDS3
BATHS3 full 2 partial
SQUARE FEET2,136
MLS#MDBC2178398
STATUSACTIVE
PROPERTY TYPEResidential - Townhouse
SUBDIVISIONHONEYGO VILLAGE
SCHOOLBALTIMORE COUNTY PUBLIC SCHOOLS
Property Description
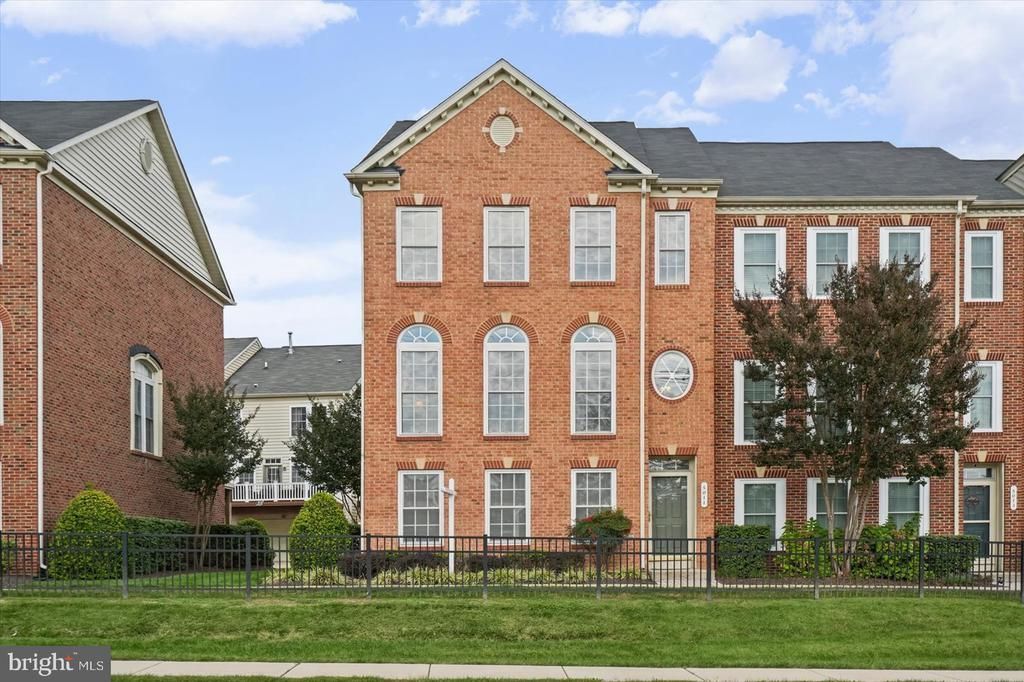
This spacious end of group 4 level luxury garage townhome with plenty of windows & natural light will not disappoint. Pull in to your own two car attached garage after a long day at work and nestle in. The main living level of the home has a large eat-in chef's kitchen with double wall ovens, raised panel maple cabinetry, and plenty of counterspace to prepare your favorite meal. This level also boasts a powder room and a family room with a versatile layout. Did we mention the entire level is hardwood floors? Right off the kitchen is a sizeable composite deck with vinyl rails. Head up one level and you will find two large bedrooms each with their own full bathroom. Head up another level where you will find a third bedroom and THIRD full bathroom. The lower level of the home has a versatile office/flex room and an additional powder room. The dual zone HVAC is sure to keep every level comfortable. The upstairs unit was replaced in 2022. A new roof was installed in 2018. Honeygo shops & parks within walking distance & convenient to I-95.
Property Features
Property Type: Residential - Townhouse
Basement: Yes
Basement: Connecting Stairway, Outside Entrance, Daylight, Partial, Partially Finished, Walkout Level
Cooling: Heat Pump(s), Zoned, Central A/C
Fuel Type: Electric, Natural Gas
Garage: 2
Heating: Central, Heat Pump(s), Forced Air, Zoned
Home Style: Colonial
Roof Type: Asphalt
Stories: 4.0
Taxes: $4,821
Year Built: 2006
Feature Descriptions
Additional Structures: Above Grade, Below Grade
Appliances: Cooktop, Disposal, Microwave, Oven - Double, Oven - Wall, Oven/Range - Electric, Refrigerator, Washer, Dryer
Building Name: HONEYGO VILLAGE
Community Amenities: Common Grounds
Condo/Coop Fee: $210.00/Monthly
Days on Site: 8
Exterior: Combination, Brick
Interior: Attic, Kitchen - Island, Primary Bath(s), Chair Railings, Crown Moldings, Window Treatments, Wood Floors, Floor Plan - Open
Lot: Landscaping, PUD
Parking Notes: 4 Total Parking Spaces
Pet Restrictions: Cats OK, Dogs OK
Sewer: Public Sewer
SQFT Above Finished: 1708
SQFT Below Finished: 428
SQFT Total Finished: 2136
Structure Type: End of Row/Townhouse
Total Garage/Parking Spaces: 4
Utilities: Cable TV Available
Water: Public
Windows: Double Pane, Screens
Local Schools
High School: PERRY HALL
Middle School: PERRY HALL
Elementary School: CHAPEL HILL
School District: BALTIMORE COUNTY PUBLIC SCHOOLS
Listed By / Shown By
Listed By
Agency Name: Boyle & Kahoe Real Estate
Agency Phone: 4104491301
Shown By
Agency Title: RealtyMark
Agency Phone: 888-260-0040

Estimate Your Payment
Estimated Payment
$ 1,471.32 per month $945.64 Principal & Interest $401.75 Property Tax $123.93 Homeowner's InsuranceChange Payment Information


5011 Cameo Terrace, Unit 5011 | MLS# MDBC2178398
This townhouse located at 5011 Cameo Terrace, Unit 5011, Perry Hall, MD 21128 is currently listed for sale with an asking price of $424,900. This property was built in 2006 and has 3 bedrooms and 3 full and 2 partial baths with 2136 sq. ft. Cameo Terrace, Unit 5011 is located in the HONEYGO VILLAGE subdivision within the BALTIMORE COUNTY PUBLIC SCHOOLS school district. Search HONEYGO VILLAGE real estate on www.realtymark.net today.