
Refine Search

5011 Brookfield Glen Dr, White, NJ 07823

$309,000
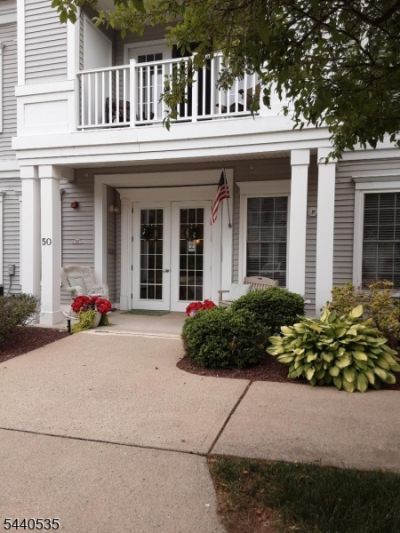
  • 5011 Brookfield Glen Dr, White, NJ 07823 Main Photo

17 Total Photos [Click to View All]

Active
BEDS2 BATHS2 full MLS#4035681
STATUS PROPERTY TYPEResidential - Townhouse

Property Description

Beautiful 2 bedroom condo in rural Belvidere. Featuring a garage with elevator access. A heated pool! This corner unit has sparkling hardwood floors, plus, a functional, large walk-in closet in the primary bedroom. Comfort and convenience all in one. Each building has a library or exercise room or craft room. The club house has a gym and a spacious party room, perfect for fun gatherings and events.Nearby shopping approximately 20 minute drive. Near to Hospital and rtes. 22 and 78.

5011 Brookfield Glen Dr | MLS# 4035681

This townhouse located at 5011 Brookfield Glen Dr, White, NJ 07823 is currently listed for sale with an asking price of $309,000. This property was built in 2005 and has 2 bedrooms and 2 full baths. Search White real estate on www.realtymark.net today.

Property Features

Property Type: Residential - Townhouse
Cooling: 1 Unit, Central Air
Fuel Type: Gas-Natural
Garage: 2
Heating: 1 Unit, Forced Hot Air
Home Style: Townhouse-End Unit, One Floor Unit
Roof Type: Asphalt Shingle
Taxes: $3,930
Year Built: 2005

Amenities

CODetect
Elevator
AlrmFire
FireExtg
SmokeDet
StallShw
TubShowr
WlkInCls
WndwTret
Curbs
Dog Run
Storm Window(s)

Feature Descriptions

Appliances: Carbon Monoxide Detector, Range/Oven-Electric, Refrigerator
Days on Site: 27
Driveway: Additional Parking, Blacktop, Common, Lighting, Parking Lot-Shared
Exterior: Vinyl Siding
Flooring: Laminate, Tile
Lot: Open Lot
Parking Notes: Garage Door Opener, Garage Parking, Garage Under
Pool: Association Pool
Sewer: Public Sewer
Swimming Pool: Yes
Utilities: Electric, Gas-Natural
Water: Public Water

Room Sizes

Primary: 14x12
Bedroom 2: 13x11
Dining Room: 13x9
Kitchen: 19x10
Living Room: 13x12

Listed By / Shown By

Listed By

Agency Name: RE/MAX TOWN & VALLEY
Agency Contact: 908-507-6466

Shown By

Agency Title: RealtyMark
Agency Phone: 888-260-0040

IDX logo

Estimate Your Payment

Estimated Payment

$ 1,105.33 per month $687.70 Principal & Interest $327.50 Property Tax $90.13 Homeowner's Insurance

Change Payment Information

%
years/fixed
yearly
yearly (est.)
(Payments are an estimate and may vary by lender)
IDX logo

All commissions are negotiable Disclaimer: All information deemed reliable but not guaranteed. All properties are subject to prior sale, change or withdrawal. Neither listing broker(s) or information provider(s) shall be responsible for any typographical errors, misinformation, misprints and shall be held totally harmless. Listing(s) information is provided for consumers personal, non-commercial use and may not be used for any purpose other than to identify prospective properties consumers may be interested in purchasing. Information on this site was last updated 07/16/2026. The listing information on this page last changed on 07/16/2026. The data relating to real estate for sale on this website comes in part from the Internet Data Exchange program of Delta Media Group MLS (last updated Thu 07/16/2026 12:48:40 AM EST) or Stellar MLS (last updated Thu 07/16/2026 12:43:54 AM EST) or GSMLS (last updated Thu 07/16/2026 12:24:10 AM EST) or Emerald Coast MLS (last updated Thu 07/16/2026 12:05:25 AM EST) or Fort Myers (last updated Wed 07/15/2026 11:04:48 PM EST) or Central Panhandle Association of Realtors (last updated Thu 07/16/2026 12:47:19 AM EST) or Northeast Florida MLS (last updated Thu 07/16/2026 12:18:59 AM EST) or Beaches MLS (last updated Thu 07/16/2026 12:38:19 AM EST) or Naples MLS (last updated Wed 07/15/2026 11:40:22 PM EST) or Bright MLS (last updated Thu 07/16/2026 12:38:31 AM EST) or OneKey MLS (last updated Thu 07/16/2026 12:42:26 AM EST). Real estate listings held by brokerage firms other than RealtyMark may be marked with the Internet Data Exchange logo and detailed information about those properties will include the name of the listing broker(s) when required by the MLS. All rights reserved.
Privacy Policy / DMCA Notice / ADA Accessibility

Login to My Homefinder

Pixel