
BEDS3
BATHS2 full
SQUARE FEET1,587
MLS#TB8551506
STATUSPending
PROPERTY TYPEResidential - Single Family
SUBDIVISIONFREE LAND HEIGHTS
Property Description
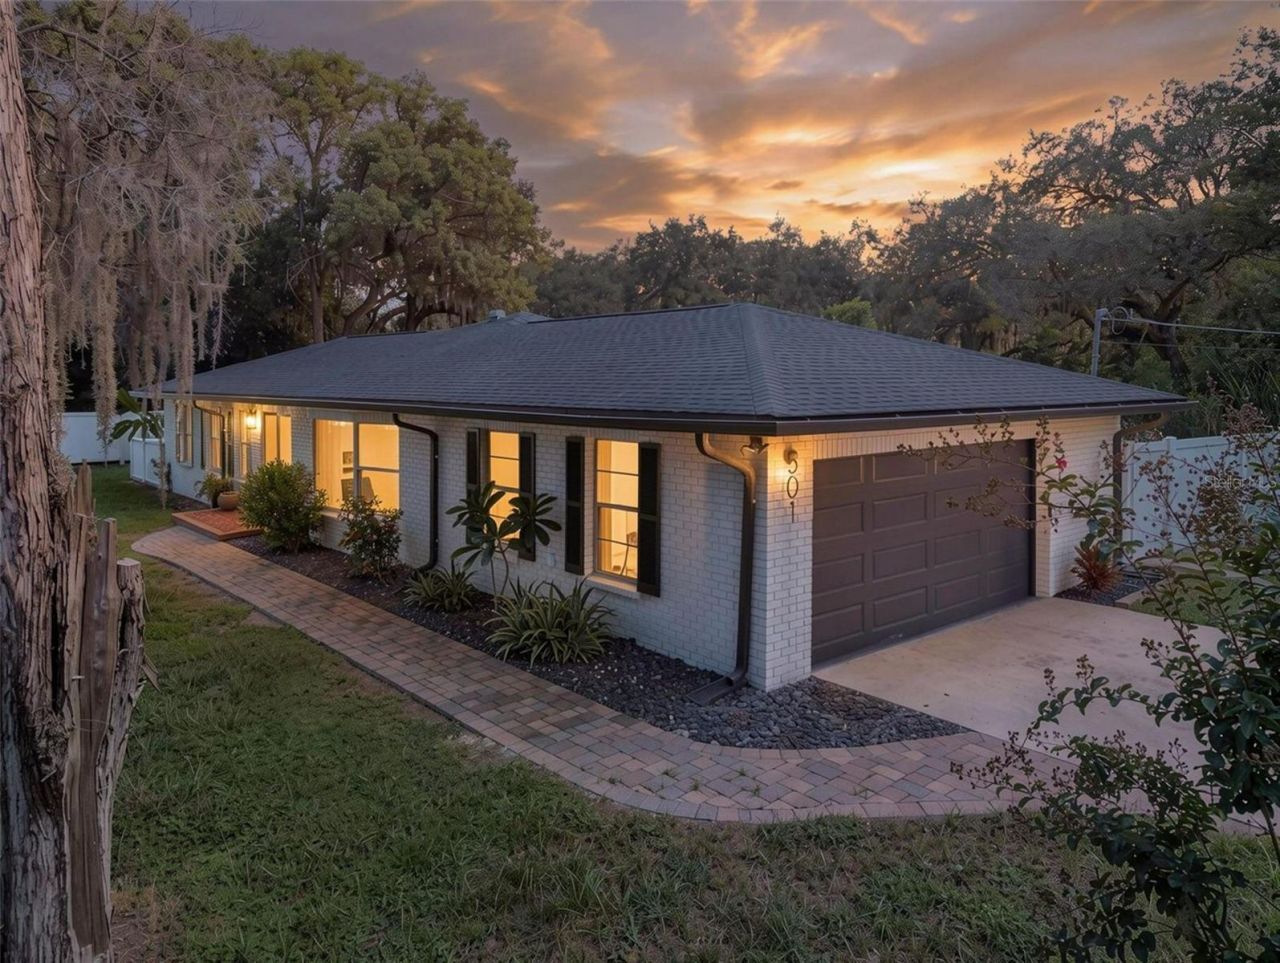
Under contract-accepting backup offers. Welcome to this beautifully updated 3-bedroom, 2-bathroom home that perfectly blends modern style, comfort, and functionality. Nestled on a spacious lot, this property offers a peaceful setting and a thoughtfully designed layout ideal for everyday living.Inside, you will find tile flooring throughout, updated lighting, fresh finishes, and renovated bathrooms featuring high-end details. The updated kitchen showcases solid wood cabinetry, granite countertops, and ample space for both daily living and entertaining. A built-in dining room shelf with a decorative backsplash adds extra charm and character.The primary suite includes a unique feature for pet owners: a private exterior door leading to a separately fenced outdoor area, providing a convenient and secure space for pets.Additional upgrades include a newer roof (2020), a newer A/C unit (2023), updated interior doors and trim, fresh exterior paint, and an attached 2-car garage. The outdoor space is equally inviting, featuring an expanded deck, a screened patio, and a beautifully landscaped yard.Conveniently located in Tampa, this home is just minutes from Downtown Tampa, Armature Works, the Tampa Riverwalk, shopping, dining, entertainment, and major roadways.Don't miss the opportunity to own this thoughtfully updated home. Schedule your private showing today!
Property Features
Property Type: Residential - Single Family
Cooling: Central Air
Garage: 2 car attached
Heating: Central
Lot Size: 0.24 Acres
Roof Type: Shingle
Stories: 1.0
Taxes: $4,192
Year Built: 1973
Amenities
Built-in Features
Ceiling Fans(s)
Kitchen/Family Room Combo
Open Floorplan
Solid Wood Cabinets
Stone Counters
Thermostat
Walk-In Closet(s)
Other
Feature Descriptions
Appliances: Dishwasher, Disposal, Electric Water Heater, Range, Refrigerator
Days on Site: 20
Directions: From North Florida Ave, make it left on E 122nd Ave, then make it right on Marjory Ave, then left on W 124th Ave, House isall the way at the end of the lefthand side
Exterior: Brick
Flood Zone Code: AE
Flooring: Ceramic Tile
Foundation: Slab
Home Warranty Y/N: No
Listing Terms: Cash, Conventional, FHA, VA Loan
Lot Dimensions: 0.24
Ownership: Fee Simple
Property Attached Y/N: No
Property Sub-Type: Single Family Residence
Sewer: Public Sewer
Showing Instructions: Supra Lock Box
Special Sale Provisions: None
Utilities: Public
Water: Public
Water Access Y/N: No
Zoning: RSC-6
Room Sizes
Bathroom 1: 12x12
Bedroom 2: 10x10
Primary Bedroom: 14x14
Primary Bathroom: 8x8
Bathroom 2: 9x9
Kitchen: 8x8
Living Room: 20x20
Dining Room: 12x12
Local Schools
High School: Gaither-HB
Middle School: Buchanan-HB
Elementary School: Miles-HB
Listed By / Shown By
Listed By
Agency Name: DALTON WADE INC
Agency Contact: 888-668-8283
Shown By
Agency Title: RealtyMark
Agency Phone: 888-260-0040

Estimate Your Payment
Estimated Payment
$ 1,504.74 per month $1,021.54 Principal & Interest $349.33 Property Tax $133.88 Homeowner's InsuranceChange Payment Information




501 W 124th Avenue | MLS# TB8551506
This single family home located at 501 W 124th Avenue, Tampa, FL 33612 is currently listed for sale with an asking price of $459,000. This property was built in 1973 and has 3 bedrooms and 2 full baths with 1587 sq. ft. W 124th Avenue is located in the FREE LAND HEIGHTS subdivision. Search FREE LAND HEIGHTS real estate on www.realtymark.net today.