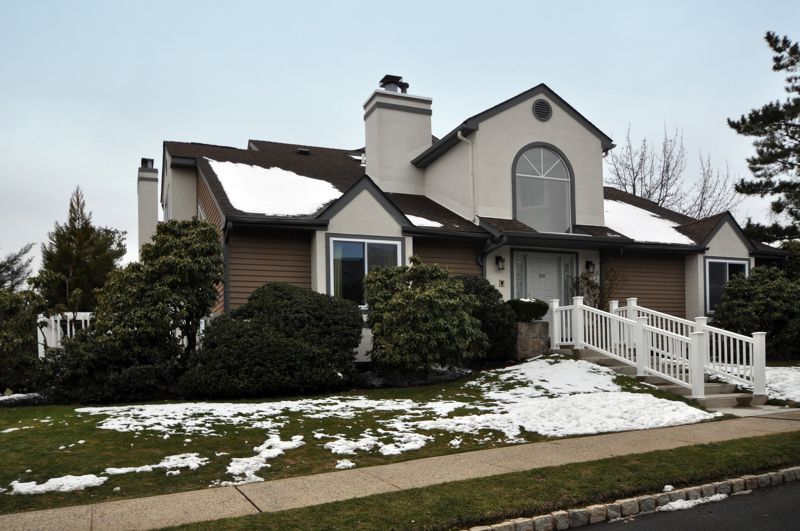

BEDS3
BATHS4 full 1 partial
MLS#4029315
STATUS
PROPERTY TYPERental - Single Family
Property Description
Beautiful luxury rental. Dramatic two story entry. Living room with vaulted ceiling & wood burning fireplace. Slider off formal dining room to private deck. Large kitchen with stainless steel appliances, granite countertops & pot filler at oven location. First floor laundry room conveniently located outside primary bedroom. Direct entry to garage. Spacious & bright first floor primary en suite. Second floor features an additional en suite bedroom plus a third bedroom & spa-like bath. All closets have professional closet systems. The lower level is an apartment unto it's own with a family room, office, game room with wet bar & a luxurious full bath. Park Place is a gated community of 310 homes convenient to NYC & EWR as well as great shopping and dining destinations. A school bus picks up & drops off inside the complex. Tenant has full use of the heated, salt water pool, tennis & pickleball court & clubhouse. No pets, no smoking. Renter's insurance required. Must use NTN.
Property Features
Property Type: Rental - Single Family
Basement: Finished
Basement: Yes
Cooling: 1 Unit, Central Air
Fuel Type: Gas-Natural
Garage: 1
Heating: 1 Unit, Baseboard - Hotwater
Year Built: 1994
Feature Descriptions
Appliances: Dishwasher, Dryer, Microwave Oven, Range/Oven-Gas, Refrigerator, Smoke Detector, Sump Pump, Washer
Days on Site: 4
Driveway: Off-Street Parking, Parking Lot-Shared
Fireplace: Living Room, Wood Burning
Lease Terms: 1 Year, 2 Years, 3-5 Years
Location: Residential Area
Parking Notes: Attached Garage
Sewer: Public Sewer
Tenant Pays: Electric, Gas, Heat, Hot Water, Water
Utilities: Electric, Gas-Natural
Water: Public Water
Room Sizes
Primary: 14x13
Bedroom 2: 16x11
Bedroom 3: 14x11
Dining Room: 12x11
Kitchen: 17x11
Living Room: 18x16
Game Room: 19x14
Rec Room: 21x15
Office: 17x10
Listed By / Shown By
Listed By
Agency Name: COLDWELL BANKER REALTY
Agency Contact: 908-391-5612
Shown By
Agency Title: RealtyMark
Agency Phone: 888-260-0400


501 Park Pl | MLS# 4029315
This property located at 501 Park Pl, Springfield, NJ 07081 is currently listed for rent with an asking price of $5,000 / Monthly. Search Springfield real estate on www.realtymark.net today.