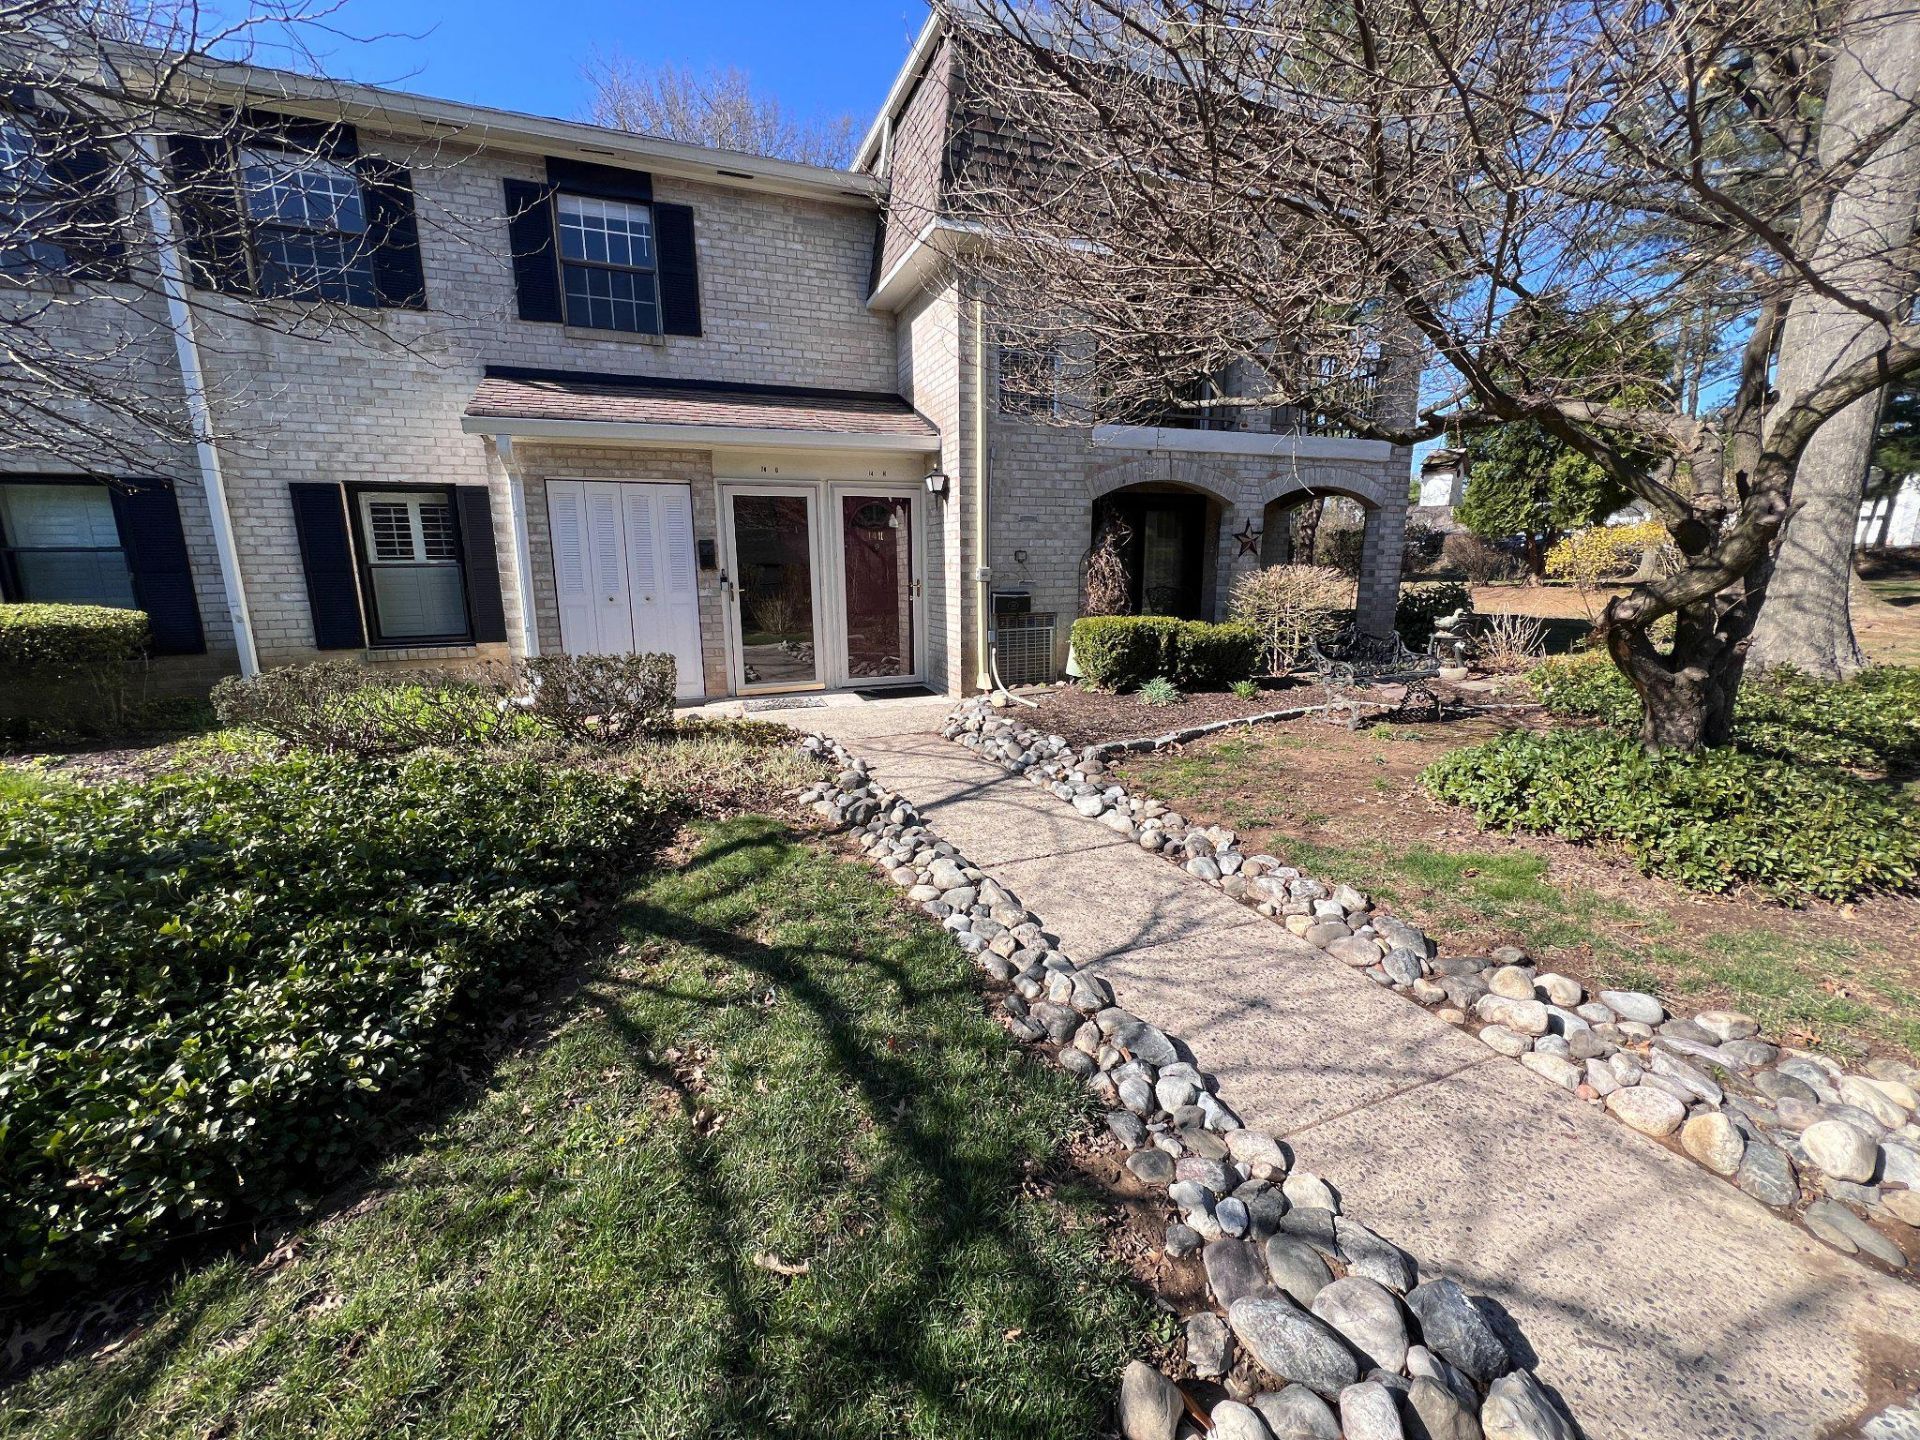

BEDS2
BATHS2 full
SQUARE FEET1,170
MLS#PAMC2180566
STATUSACTIVE
PROPERTY TYPERental - Condominium
SUBDIVISIONMEADOWS AT LOWER GWYNNED
SCHOOLWISSAHICKON
Property Description
2nd floor end unit with more windows than an interior unit. Tripple slider to a large balcony. Lots of natural light. Updated Kitchen. Walk in closet in main bedroom. 4 Harbor Breese ceiling fans with remote controls and lights. Central HVAC - serviced in June 2026. Verizon Internet Service is available. Full size Washer/Dryer. Kitchen has 2-year-old gas stove and 2-year-old microwave, dish washer, and refrigerator. Window Treatments. Stone countertop in kitchen. New LVT flooring June 2026 - see photos. Unit will be cleaned after new floors are installed and areas needing paint are completed.
Property Features
Property Type: Rental - Condominium
Cooling: Central A/C
Fuel Type: Natural Gas
Heating: Central
Home Style: Other, Unit/Flat
Lot Size: 0.02 Acres
Stories: 1.0
Year Built: 1971
Feature Descriptions
Additional Structures: Above Grade
Appliances: Dishwasher, Dryer, Range Hood, Refrigerator, Washer, Microwave
Building Name: MEADOWS AT LOWER GWYNNED
Condo/Coop Fee: $1100.00/One Time
Days on Site: 101
Electric: Circuit Breakers
Exterior: Exterior Lighting, Sidewalks
Exterior: Brick
Flooring: Wall to Wall Carpeting
Interior: Primary Bath(s), Bathroom - Stall Shower, Bathroom - Tub Shower, Carpet, Dining Area, Family Room Off Kitchen, Floor Plan - Open
Lot: Corner, Front Yard, Level, SideYard(s)
Lot Dimensions: 0.02 Acre(S)
Municipality: LOWER GWYNEDD TWP
Number of Rooms: 5
Parking Features: Parking Lot, Free, Lighted Parking, Private, Unassigned
Rent Includes: Air Conditioning, Common Area Maintenance, HOA/Condo Fee, HVAC Maint
Sewer: Public Sewer
SQFT Above Finished: 1170
SQFT Total Finished: 1170
Structure Type: Unit/Flat/Apartment
Total Garage/Parking Spaces: 2
Utilities: Cable TV
Water: Public
Windows: Double Hung
Local Schools
High School: WISSAHICKON SENIOR
School District: WISSAHICKON
Listed By / Shown By
Listed By
Agency Name: Lieberman Earley & Company
Agency Phone: 6106884300
Shown By
Agency Title: RealtyMark
Agency Phone: 888-260-0040


501 N Bethlehem Pike, Unit 14G | MLS# PAMC2180566
This property located at 501 N Bethlehem Pike, Unit 14G, Lower Gwynedd, PA 19002 is currently listed for rent with an asking price of $2,200 / Monthly. N Bethlehem Pike, Unit 14G is located within the WISSAHICKON school district. Search Lower Gwynedd real estate on www.realtymark.net today.