
BEDS1
BATHS1 full
SQUARE FEET687
MLS#TB8557926
STATUSActive
PROPERTY TYPEResidential - Condominium
SUBDIVISIONHARBOUR PLACE CITY HOMES A CON
Property Description
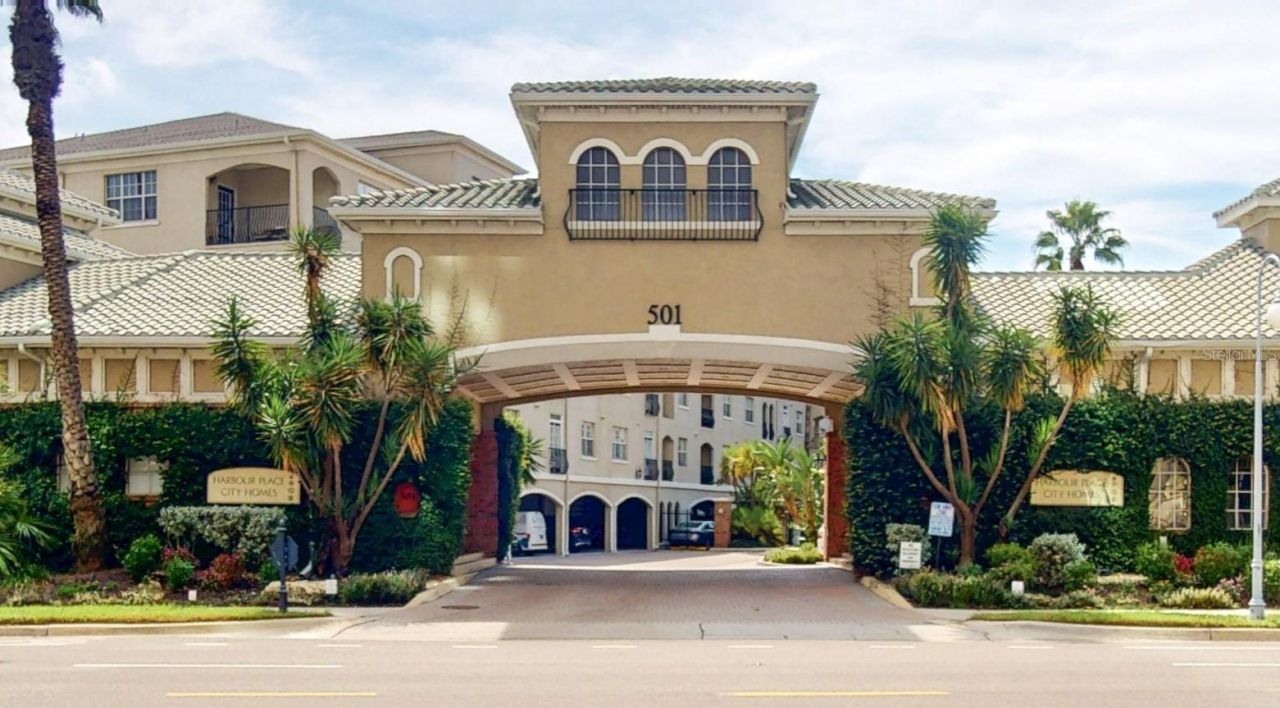
Welcome to Harbour Island living at its best! This beautifully renovated 1-bedroom, 1-bath condo is located in the coveted gated community of Harbour Place City Homes on Harbour Island. Step inside to discover a stylish move-in-ready interior featuring luxury vinyl flooring, crown molding, upgraded cabinetry,, and stainless steel appliances. The open living space offers a comfortable and inviting setting, perfect for relaxing or entertaining. Harbour Place City Homes offers an exceptional lifestyle with gated security, a resort-style pool, fitness center, covered assigned parking, and additional community amenities. Enjoy the convenience of Harbour Island living just minutes from Water Street Tampa, downtown Tampa, dining, entertainment, parks and the vibrant Tampa Riverwalk. A wonderful opportunity to own a renovated condo in one of Tampa's most desirable locations!
Property Features
Property Type: Residential - Condominium
Cooling: Central Air
Heating: Electric
Home Style: Mediterranean
Roof Type: Shingle
Stories: 3.0
Taxes: $4,876
Year Built: 1998
Amenities
Crown Molding
Living Room/Dining Room Combo
Window Treatments
Balcony
Feature Descriptions
Appliances: Dishwasher, Disposal, Dryer, Exhaust Fan, Microwave, Range, Refrigerator, Washer
Association Amenities: Fitness Center, Gated, Pool
Community Features: Fitness Center, Gated Community - No Guard, Pool
Condo Fee: $468/ Monthly
Days on Site: 2
Directions: From South Tampa take I-275 N to exit 44 toward Downtown W. follow signs for Tampa St continue on Tampa St and merge onto S Franklin St to left onto Knights Run Ave to right into 501 Knights Run Ave follow signs to condo.
Exterior: Block
Flood Zone Code: AE
Flooring: Luxury Vinyl
Foundation: Slab
Home Warranty Y/N: No
Listing Terms: Cash, Conventional
Number of Pets: 2
Ownership: Condominium
Parking: Covered
Parking Notes: Covered
Pets Allowed: Yes
Pets Restrictions: Buyer to confirm all pet restrictions with condo association
Pets Size: Extra Large (101+ Lbs.)
Pets Weight (Max): 101
Property Attached Y/N: No
Property Sub-Type: Condominium
Security: Gated Community
Sewer: Public Sewer
Showing Instructions: 24 Hour Notice, ShowingTime
Special Sale Provisions: None
Utilities: Electricity Connected
Vegetation: Mature Landscaping
Water: Public
Water Access Y/N: No
Windows: Blinds, Drapes
Zoning: PD
Room Sizes
Kitchen: 9x7.5
Living Room: 11x17
Primary Bedroom: 11x12
Local Schools
High School: Plant-HB
Middle School: Wilson-HB
Elementary School: Gorrie-HB
Listed By / Shown By
Listed By
Agency Name: COASTAL PROPERTIES GROUP INTER
Agency Contact: 813-756-1111
Shown By
Agency Title: RealtyMark
Agency Phone: 888-260-0040

Estimate Your Payment
Estimated Payment
$ 1,148.92 per month $656.54 Principal & Interest $406.33 Property Tax $86.04 Homeowner's InsuranceChange Payment Information




501 Knights Run Avenue , Unit 2121 | MLS# TB8557926
This condo located at 501 Knights Run Avenue , Unit 2121, Tampa, FL 33602 is currently listed for sale with an asking price of $295,000. This property was built in 1998 and has 1 bedrooms and 1 full baths with 687 sq. ft. Knights Run Avenue , Unit 2121 is located in the HARBOUR PLACE CITY HOMES A CON subdivision. Search HARBOUR PLACE CITY HOMES A CON real estate on www.realtymark.net today.