
BEDS3
BATHS1 full
SQUARE FEET1,182
MLS#NJCD2126044
STATUSACTIVE
PROPERTY TYPEResidential - Single Family
SCHOOLCOLLINGSWOOD BOROUGH
Property Description
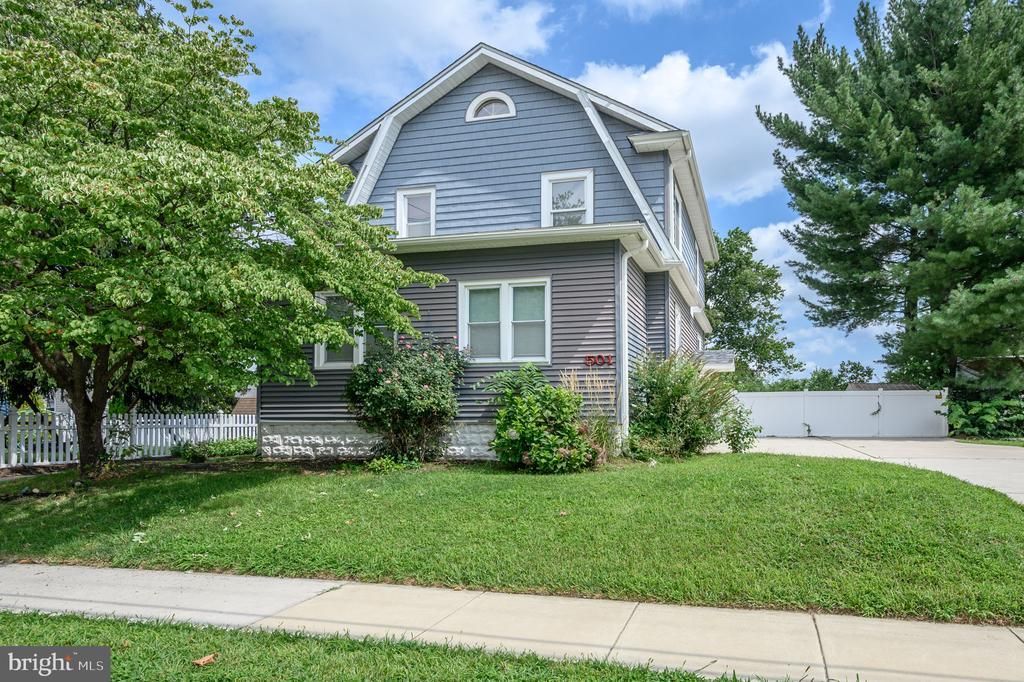
Home Sweet Home! Beautiful 3 Bed 1 Bath Colonial with Full Attic and Full Basement in desirable Oaklyn could be the one for you! Well maintained inside and out in a great commuter location, just pack your bags and move right in. Step in to find a lovely living room with crisp crown molding, hardwood floors that shine, and plenty of natural light all through, along with a passthrough window into the dining area for easy conversation. The eat-in-kitchen offers tiled flooring, ample cabinet storage, and a delightful breakfast bar. The sun soaked dinette space holds sliders to the rear deck for easy al fresco dining. Cozy, versatile home den rounds out the main level of this gem. Head upstairs to find the main full bath along with all 3 generous bedrooms. The third floor attic is an added bonus with a multitude of uses; finish it off into an extra living space! Full basement offers laundry facilities, utilities, and ample storage. Peaceful, plush backyard with deck and storage shed is fenced-in for your privacy and comfort. Double wide driveway offers plenty of guest parking. All conveniently located to shopping, dining, public transit, and major roads for an easy commute. Don't miss out! Come and see TODAY!
Property Features
Property Type: Residential - Single Family
Basement: Yes
Basement: Full, Unfinished
Cooling: Central A/C, Zoned
Fuel Type: Electric
Heating: Forced Air
Home Style: Colonial
Lot Size: 0.13 Acres
Roof Type: Asphalt, Shingle
Stories: 3.0
Taxes: $7,655
Year Built: 1925
Feature Descriptions
Additional Structures: Above Grade, Below Grade
Appliances: Dishwasher, Disposal, Dryer, Microwave, Oven/Range - Electric, Refrigerator, Washer
Days on Site: 43
Exterior: Vinyl Siding
Exterior: Sidewalks
Fencing: Privacy, Fully
Flooring: Ceramic Tile, Luxury Vinyl Plank, Wood
Interior: Attic, Bathroom - Tub Shower, Breakfast Area, Dining Area, Formal/Separate Dining Room, Kitchen - Eat-In, Recessed Lighting, Wood Floors
Lot Dimensions: 0.13 Acre(S)
Municipality: OAKLYN BORO
Number of Rooms: 8
Parking Features: Concrete Driveway
Rooms: Living Room, Dining Room, Bedroom 2,Bedroom 3,Kitchen, Den, Foyer, Bedroom 1,Attic, Full Bath
Sewer: Public Sewer
SQFT Above Finished: 1182
SQFT Total Finished: 1182
Structure Type: Detached
Water: Public
Windows: Storm
Local Schools
School District: COLLINGSWOOD BOROUGH
Listed By / Shown By
Listed By
Agency Name: RE/MAX 1st Advantage
Agency Phone: 7323820200
Shown By
Agency Title: RealtyMark
Agency Phone: 888-260-0040

Estimate Your Payment
Estimated Payment
$ 1,466.09 per month $732.21 Principal & Interest $637.92 Property Tax $95.96 Homeowner's InsuranceChange Payment Information


501 Johnson Avenue | MLS# NJCD2126044
This single family home located at 501 Johnson Avenue, Oaklyn, NJ 08107 is currently listed for sale with an asking price of $329,000. This property was built in 1925 and has 3 bedrooms and 1 full baths with 1182 sq. ft. Johnson Avenue is located within the COLLINGSWOOD BOROUGH school district. Search Oaklyn real estate on www.realtymark.net today.