
BEDS3
BATHS1 full
SQUARE FEET1,182
MLS#NJCD2121250
STATUSACTIVE
PROPERTY TYPEResidential - Single Family
SUBDIVISIONBETTLEWOOD
SCHOOLOAKLYN BOROUGH PUBLIC SCHOOLS
Property Description
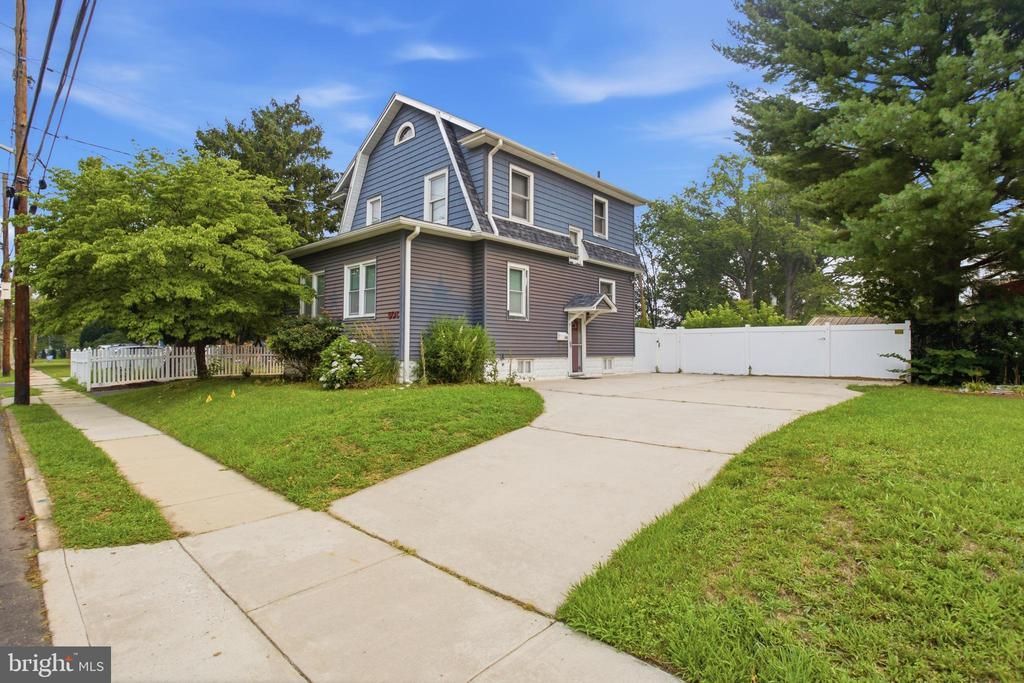
Welcome to this charming Colonial nestled in the desirable Bettlewood neighborhood! From the moment you arrive, you'll appreciate the newer oversized concrete driveway and vinyl privacy fence that enhance both curb appeal and functionality. Step inside to discover beautiful hardwood flooring throughout the main living areas. The first floor features a spacious eat-in kitchen complete with a walk-in pantry, a comfortable living room, dining area, and a versatile den or home office—perfect for today's lifestyle. A recently replaced sliding glass door off the kitchen provides seamless access to the expansive deck, overlooking the fully fenced backyard with a storage shed, creating the perfect space for outdoor entertaining, gardening, or relaxing. Additional highlights include a new roof installed in 2025 and an unfinished basement offering endless possibilities for future living space, a home gym, workshop, or additional storage. Ideally located just minutes from the PATCO High-Speed Line, shopping, restaurants, parks, and major commuter routes, this home offers both comfort and convenience. Don't miss your opportunity to make this wonderful home your own—schedule your private showing today!
Property Features
Property Type: Residential - Single Family
Basement: Full
Basement: Yes
Cooling: Central A/C
Fuel Type: Natural Gas
Heating: Forced Air
Home Style: Dutch, Colonial
Lot Size: 0.13 Acres
Roof Type: Shingle
Stories: 2.0
Taxes: $7,655
Year Built: 1925
Feature Descriptions
Additional Structures: Above Grade, Below Grade
Appliances: Refrigerator, Microwave, Oven/Range - Electric, Dishwasher, Disposal, Washer, Dryer
Exterior: Frame
Fencing: Vinyl
Flooring: Hardwood
Interior: Attic, Bathroom - Tub Shower, Combination Kitchen/Dining, Kitchen - Eat-In, Pantry, Wood Floors
Lot Dimensions: 0.13 Acre(S)
Municipality: OAKLYN BORO
Rooms: Living Room, Dining Room, Bedroom 2,Bedroom 3,Kitchen, Den, Basement, Bedroom 1,Full Bath
Sewer: Public Sewer
SQFT Above Finished: 1182
SQFT Total Finished: 1182
Structure Type: Detached
Water: Public
Room Sizes
Living Room: 11 x 24 Level - Main
Dining Room: 13 x 12 Level - Main
Kitchen: 13 x 10 Level - Main
Bedroom 1: 12 x 12 Level - Upper 1
Bedroom 2: 12 x 12 Level - Upper 1
Bedroom 3: 9 x 12 Level - Upper 1
Full Bath: 10 x 8 Level - Upper 1
Den: 8 x 18 Level - Main
Basement: 25 x 25 Level - Lower 1
Local Schools
School District: OAKLYN BOROUGH PUBLIC SCHOOLS
Listed By / Shown By
Listed By
Agency Name: Redfin
Agency Phone: 6092167035
Shown By
Agency Title: RealtyMark
Agency Phone: 888-260-0040

Estimate Your Payment
Estimated Payment
$ 1,569.04 per month $823.24 Principal & Interest $637.92 Property Tax $107.89 Homeowner's InsuranceChange Payment Information


501 Johnson Avenue | MLS# NJCD2121250
This single family home located at 501 Johnson Avenue , Oaklyn, NJ 08107 is currently listed for sale with an asking price of $369,900. This property was built in 1925 and has 3 bedrooms and 1 full baths with 1182 sq. ft. Johnson Avenue is located in the BETTLEWOOD subdivision within the OAKLYN BOROUGH PUBLIC SCHOOLS school district. Search BETTLEWOOD real estate on www.realtymark.net today.