
BEDS3
BATHS2 full 1 partial
SQUARE FEET1,372
MLS#NJGL2078804
STATUSACTIVE
PROPERTY TYPEResidential - Townhouse
SUBDIVISIONCOUNTRY CREEK WEST
SCHOOLWEST DEPTFORD TOWNSHIP PUBLIC SCHOOLS
Property Description
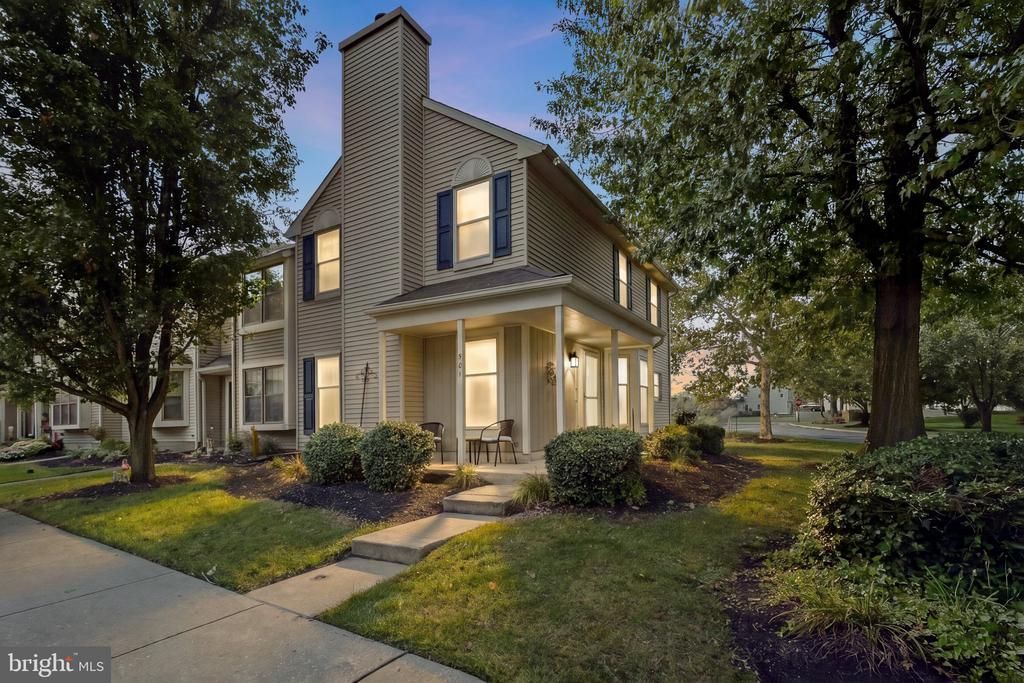
Welcome to 501 Essex Ct, a charming 3-bedroom, 2.5-bath end-unit townhouse offering 1,372 square feet of comfortable living space in the desirable Country Creek West community. Situated on a large corner lot with a more open, park-like setting, this home combines space, convenience, and the benefits of low-maintenance living. Step inside to a bright and inviting floor plan featuring an updated kitchen with quartz countertops, tiled backsplash, white shaker cabinetry, center island, and attractive flooring. The bathrooms have also been tastefully remodeled. The comfortable family room features a wood-burning fireplace with a decorative wood surround, creating the perfect spot to relax and unwind. A separate formal dining room provides a welcoming space for holiday dinners, celebrations, and everyday gatherings. The home has benefited from a number of improvements over the years, including replacement windows, a roof installed in 2019 and hot water heater installed in 2022. The heat pump and central air provide year-round comfort. Outside, enjoy your stamped concrete patio and the spacious feel that comes with being an end unit on a large corner lot. Best of all, outdoor maintenance is provided by the HOA, allowing you to spend less time worrying about exterior upkeep and more time enjoying your home and surroundings. The location adds even more convenience, with ShopRite, Sprouts Farmers Market, Home Depot, numerous restaurants, shopping, and everyday necessities just minutes away. Commuters will appreciate being approximately five minutes from major roadways, including Route 295, providing easy access throughout South Jersey and the surrounding areas. With 3 bedrooms, 2.5 bathrooms, 1,372 square feet of living space, a desirable end-unit location, and HOA-maintained grounds, 501 Essex Ct offers a wonderful combination of comfort, convenience, and low-maintenance living. Schedule your private showing and come see what makes this Country Creek West home such a great place to call home!
Property Features
Property Type: Residential - Townhouse
Cooling: Central A/C
Fireplaces: 1
Fuel Type: Electric
Heating: Heat Pump(s)
Home Style: Traditional
Lot Size: 0.01 Acres
Roof Type: Shingle
Stories: 2.0
Taxes: $5,287
Year Built: 1985
Feature Descriptions
Additional Structures: Above Grade, Below Grade
Appliances: Built-In Microwave, Dryer - Electric, Oven/Range - Electric, Refrigerator, Washer, Stove
Community Amenities: Pool - Outdoor, Tennis Courts
Days on Site: 12
Exterior: Frame, Vinyl Siding
Fireplace: Wood
Flooring: Luxury Vinyl Tile
HOA Fee: $368.00/Monthly
Interior: Attic, Carpet, Ceiling Fan(s), Dining Area, Floor Plan - Open, Formal/Separate Dining Room, Kitchen - Island, Recessed Lighting, Upgraded Countertops, Window Treatments
Location: Corner Lot/Unit
Lot Dimensions: 0.01 Acre(S)
Municipality: WEST DEPTFORD TWP
Number of Rooms: 9
Parking Features: Assigned
Parking Notes: 1 Total Parking Spaces
Pet Restrictions: No Pet Restrictions
Sewer: Public Sewer
SQFT Above Finished: 1372
SQFT Total Finished: 1372
Structure Type: End of Row/Townhouse
Total Garage/Parking Spaces: 1
Utilities: Electric Available, Sewer Available, Water Available
Water: Public
Local Schools
School District: WEST DEPTFORD TOWNSHIP PUBLIC SCHOOLS
Listed By / Shown By
Listed By
Agency Name: Real Broker, LLC
Agency Phone: 8563524045
Shown By
Agency Title: RealtyMark
Agency Phone: 888-260-0040

Estimate Your Payment
Estimated Payment
$ 1,233.51 per month $701.05 Principal & Interest $440.58 Property Tax $91.88 Homeowner's InsuranceChange Payment Information


501 Essex Court | MLS# NJGL2078804
This townhouse located at 501 Essex Court, West Deptford, NJ 08051 is currently listed for sale with an asking price of $315,000. This property was built in 1985 and has 3 bedrooms and 2 full and 1 partial baths with 1372 sq. ft. Essex Court is located in the COUNTRY CREEK WEST subdivision within the WEST DEPTFORD TOWNSHIP PUBLIC SCHOOLS school district. Search COUNTRY CREEK WEST real estate on www.realtymark.net today.