
BEDS2
BATHS2 full 1 partial
SQUARE FEET1,259
MLS#TB8527145
STATUSActive
PROPERTY TYPEResidential - Condominium
SUBDIVISIONMACDILL LANDINGS A CONDO
Property Description
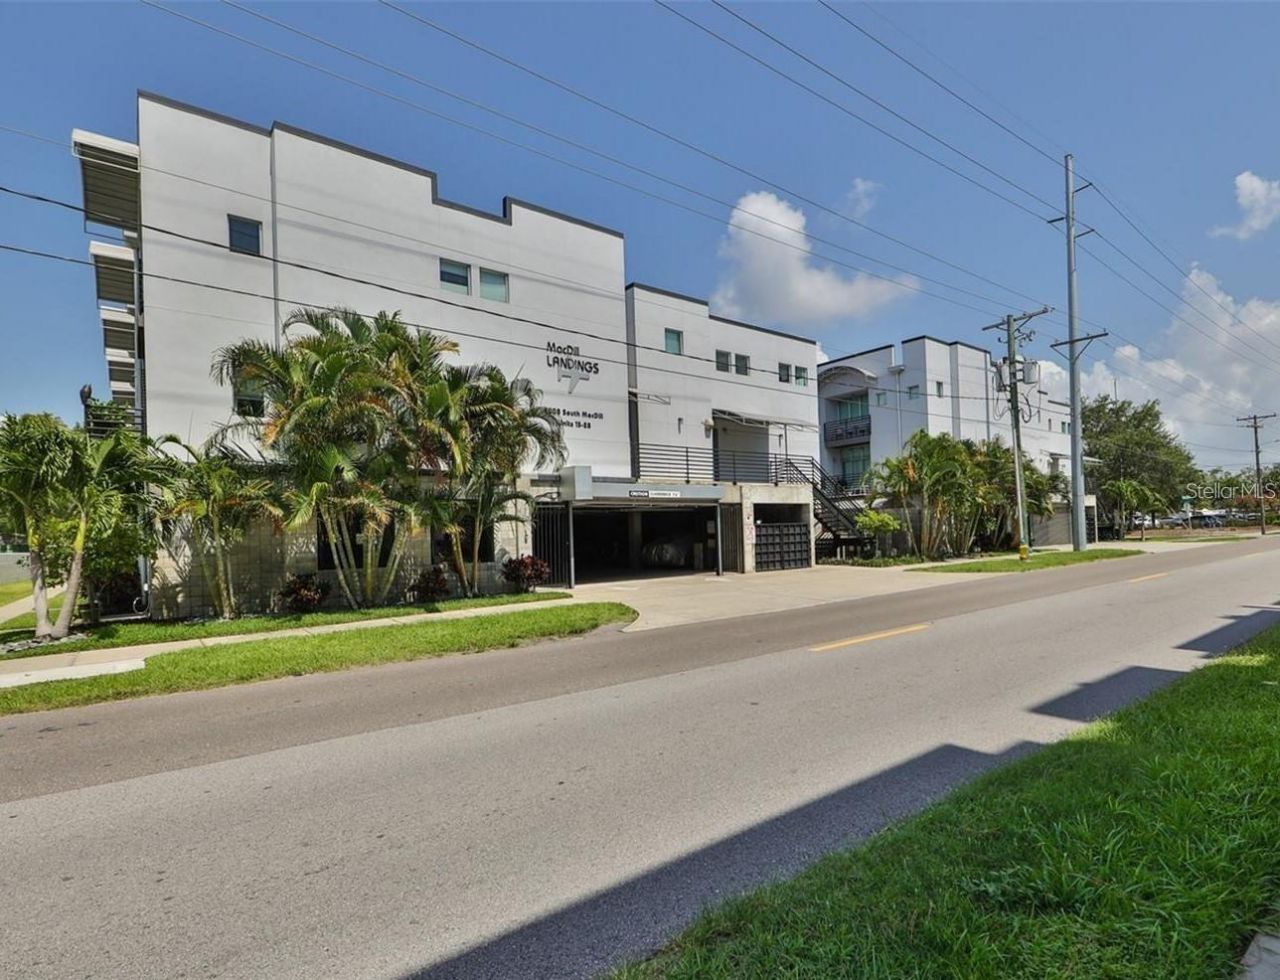
Price Improvement! This stylish industrial loft-style condo is in one of South Tampa's most desirable spots-the charming neighborhood of Ballast Point! Just minutes from top restaurants, grocery stores, Bayshore Blvd, and more. Freshly painted and move-in ready, it offers low-maintenance living with a fantastic open layout featuring 2 bedrooms, 2.5 bathrooms, and 2 balconies. The first level includes laundry and storage, the second level hosts the main living area with kitchen, dining, living room, and powder room, while the third floor has an en-suite bedroom with a walk-in closet, plus a second bedroom with its own walk-in closet and nearby hallway bath. Enjoy two balconies-one on the main level and one upstairs-along with secure gated parking for 2 cars that lead directly into the unit. Located in Flood Zone X, so no flood insurance is required. Convenient to Downtown Tampa, MacDill AFB, and Gandy Bridge. Don't wait-schedule a private showing today!
Property Features
Property Type: Residential - Condominium
Cooling: Central Air
Heating: Central
Home Style: Contemporary
Roof Type: Other
Stories: 3.0
Taxes: $5,645
Year Built: 2007
Amenities
High Ceilings
Open Floorplan
PrimaryBedroom Upstairs
Solid Surface Counters
Solid Wood Cabinets
Walk-In Closet(s)
Window Treatments
Balcony
Feature Descriptions
Appliances: Dishwasher, Disposal, Dryer, Microwave, Range, Refrigerator, Washer
Community Features: Buyer Approval Required, Community Mailbox, Deed Restrictions
Days on Site: 87
Directions: From Gandy Blvd, south on MacDill to complex.
Exterior: Block
Flood Zone Code: X500
Flooring: Carpet, Concrete
Foundation: Block
HOA Fee: 578.71/ Monthly
HOA Y/N: Yes
Home Warranty Y/N: No
Listing Terms: Cash, Conventional
Number of Pets: 2
Ownership: Fee Simple
Patio/Porch: Covered
Pets Allowed: Breed Restrictions, Cats OK, Dogs OK
Pets Restrictions: See attached docs
Property Attached Y/N: No
Property Sub-Type: Condominium
Sewer: Public Sewer
Showing Instructions: Combination Lock Box, ShowingTime
Special Sale Provisions: None
Utilities: BB/HS Internet Available, Sewer Connected, Water Connected
Vegetation: Mature Landscaping
Water: None
Water Access Y/N: No
Windows: Blinds
Zoning: CG
Room Sizes
Primary Bedroom: 12x14
Bedroom 2: 12x12
Living Room: 15x10
Kitchen: 12x10
Local Schools
High School: Robinson-HB
Middle School: Madison-HB
Elementary School: Ballast Point-HB
Listed By / Shown By
Listed By
Agency Name: SANDERS REALTY & APPRAISAL
Agency Contact: 813-835-5727
Shown By
Agency Title: RealtyMark
Agency Phone: 888-260-0040

Estimate Your Payment
Estimated Payment
$ 1,527.40 per month $934.52 Principal & Interest $470.42 Property Tax $122.47 Homeowner's InsuranceChange Payment Information




5008 S Macdill Avenue, Unit 19 | MLS# TB8527145
This condo located at 5008 S Macdill Avenue, Unit 19, Tampa, FL 33611 is currently listed for sale with an asking price of $419,900. This property was built in 2007 and has 2 bedrooms and 2 full and 1 partial baths with 1259 sq. ft. S Macdill Avenue, Unit 19 is located in the MACDILL LANDINGS A CONDO subdivision. Search MACDILL LANDINGS A CONDO real estate on www.realtymark.net today.