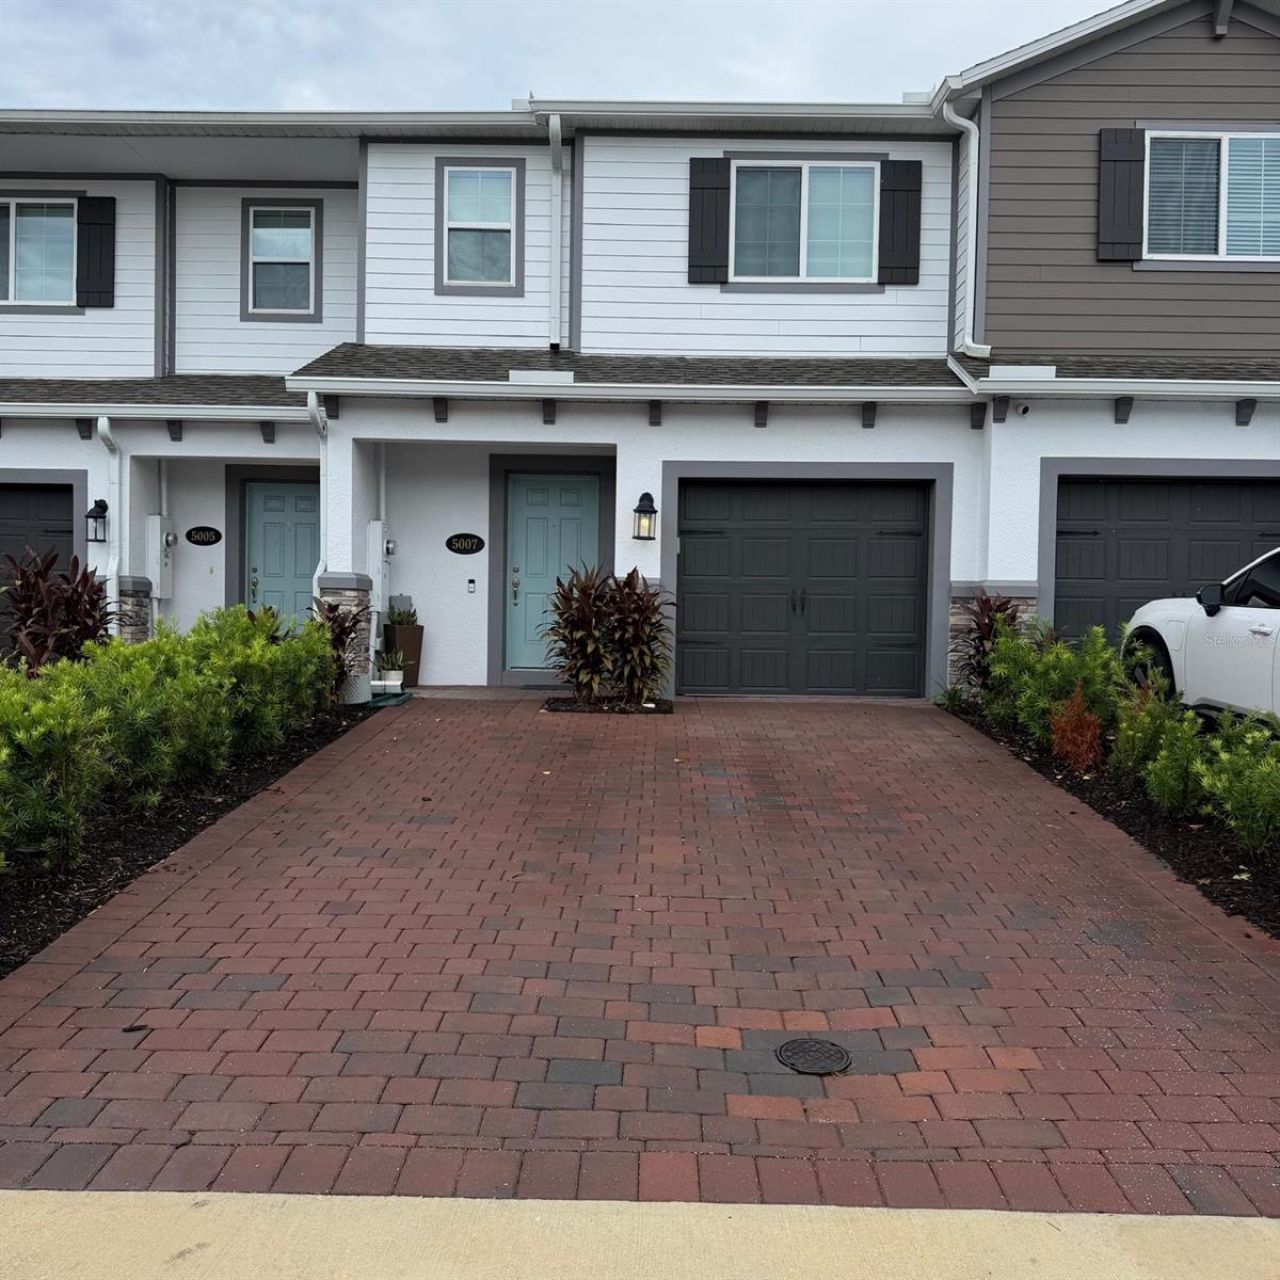

BEDS3
BATHS2 full 1 partial
SQUARE FEET1,556
MLS#S5156390
STATUSActive
PROPERTY TYPEResidential - Townhouse
SUBDIVISIONEDEN AT CROSS PRAIRIE
Property Description
Welcome home! This well-designed 3-bedroom, 2.5-bathroom home offers 1,556 sq. ft. of comfortable living space with an open and functional layout perfect for everyday living and entertaining.Features you'll love: Open-concept living, dining & kitchen area, Kitchen with stainless steel appliances, ample cabinetry & Center Island, Screened-in lanai accessible through sliding glass doors. Perfect for relaxing or entertaining, Convenient half bath downstairs. Flexible upstairs loft. Ideal for an office, playroom, or second living area, Spacious primary suite with dual-sink vanity & private bathroom and one car garage.Whether you're looking for a comfortable family home or a place to entertain, this property offers the space, layout, and features you've been looking for! ??? Don't miss the opportunity to make this beautiful home yours!
Property Features
Property Type: Residential - Townhouse
Cooling: Central Air
Garage: 1 car attached
Heating: Central
Lot Size: 0.05 Acres
Roof Type: Shingle
Stories: 2.0
Taxes: $5,600
Year Built: 2024
Amenities
Ceiling Fans(s)
Kitchen/Family Room Combo
Living Room/Dining Room Combo
Open Floorplan
PrimaryBedroom Upstairs
Lighting
Outdoor Shower
Playground
Sidewalk
Feature Descriptions
Additional Rooms: Inside Utility, Loft
Appliances: Convection Oven, Dishwasher, Dryer, Electric Water Heater, Microwave, Range, Washer, Water Softener
Builder: M-I Homes
Community Features: No Truck/RV/Motorcycle Parking, Pool, Sidewalks, Street Lights
Days on Site: 53
Directions: Get on Florida's Tpke from Osceola PkwyTurn right onto the Florida's Turnpike rampContinue on Florida's Tpke to St. Cloud. Exit from FL-91. Take the exit toward Clay Whaley Rd.Follow Clay Whaley Rd and Cross Pr Pkwy to Prairie Preserve Run. Turn right ont
Exterior: Block, Stucco, Vinyl Siding
Flood Zone Code: X500
Flooring: Carpet, Ceramic Tile, Vinyl
Foundation: Slab
HOA Fee: 332/ Monthly
HOA Y/N: Yes
Home Warranty Y/N: No
Listing Terms: Cash, Conventional, FHA, VA Loan
Lot Dimensions: 0.05
Other Equipment: Playground
Ownership: Fee Simple
Patio/Porch: Screened
Pets Allowed: Yes
Pets Restrictions: contact the HOA
Property Attached Y/N: No
Property Sub-Type: Townhouse
Sewer: Public Sewer
Showing Instructions: 24 Hour Notice, Appointment Only, Call Listing Agent, Lockbox
Special Sale Provisions: None
Utilities: Cable Available, Public
Water: None
Water Access Y/N: No
Windows: Blinds
Zoning: RES
Listed By / Shown By
Listed By
Agency Name: HOME BANKERS REALTY, LLC
Agency Contact: 407-486-6169
Shown By
Agency Title: RealtyMark
Agency Phone: 888-260-0040

Estimate Your Payment
Estimated Payment
$ 1,259.60 per month $701.05 Principal & Interest $466.67 Property Tax $91.88 Homeowner's InsuranceChange Payment Information




5007 Prairie Preserve Run | MLS# S5156390
This townhouse located at 5007 Prairie Preserve Run, Saint Cloud, FL 34772 is currently listed for sale with an asking price of $315,000. This property was built in 2024 and has 3 bedrooms and 2 full and 1 partial baths with 1556 sq. ft. Prairie Preserve Run is located in the EDEN AT CROSS PRAIRIE subdivision. Search EDEN AT CROSS PRAIRIE real estate on www.realtymark.net today.