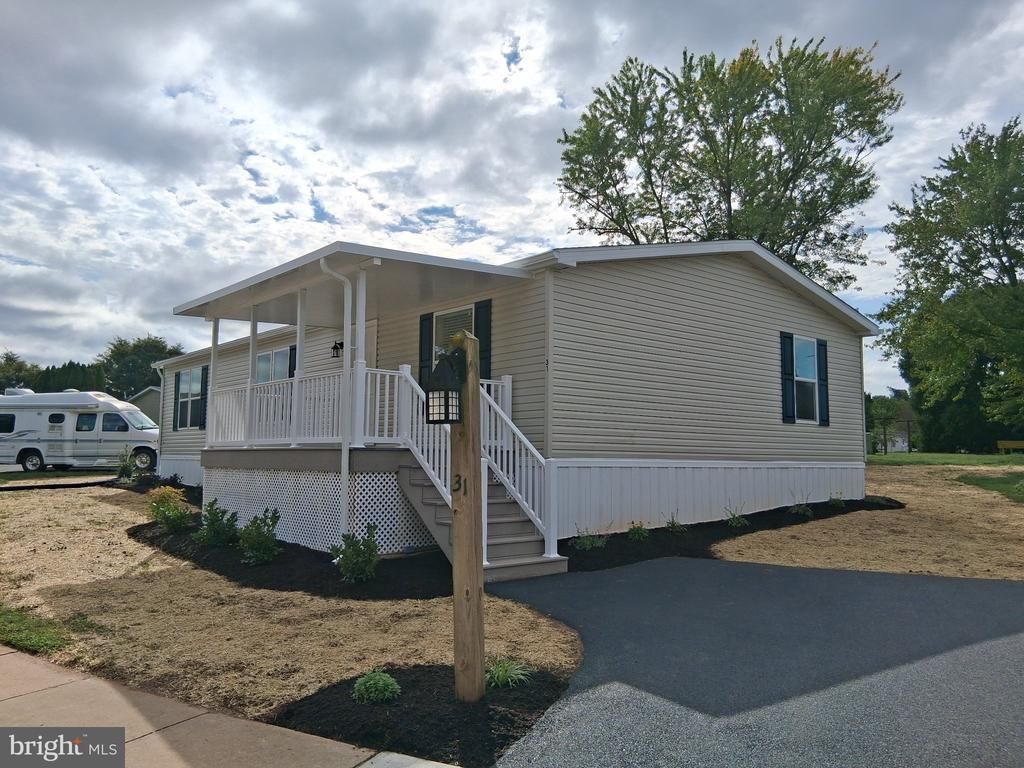

BEDS3
BATHS2 full
SQUARE FEET1,456
MLS#PALA2095854
STATUSACTIVE
PROPERTY TYPEResidential - Condominium
SUBDIVISIONMILLBROOK MANOR MHP
SCHOOLCOCALICO
Property Description
Are you looking for affordable housing, in a quiet, country neighborhood ... maybe something NEWER, with a warranty?? Guess what! YOU'VE FOUND IT!! Welcome to Millbrook Manor West, Lot 31, a quiet Adult Community in the country, featuring a NEW 2026 quality-built 28' x 52', 3 Bedroom/2 Bath Pine Grove home, with NEW brand-name Appliances, with a NEW covered front porch, and a NEW covered rear composite deck. Upon entering the Foyer, with a handy coat closet, you'll immediately notice the impressive open floor plan and spacious Living Room. The Kitchen, complete with a corner pantry and generous counter/cabinet space, flows seamlessly into the adjoining Dining Room. In the near end of the home you'll encounter 2 Bedrooms, a Full Bath, and the Laundry, with an exit to the rear covered composite deck. The far end of the home boasts a generous Primary Bedroom, a private bath with an 88" double-bowl vanity, and a walk-in closet. Monthly lot rent is $405 and includes water, sewer & trash. Check out the photos, then contact your agent and come see it for yourself.
Property Features
Property Type: Residential - Condominium
Cooling: Central A/C
Fuel Type: Propane - Owned
Heating: 90% Forced Air
Home Style: Modular/Pre-Fabricated
Roof Type: Shingle
Stories: 1.0
Taxes: $277
Year Built: 2026
Feature Descriptions
Accessibility: Doors - Lever Handle(s),36"+ wide Halls
Additional Structures: Above Grade, Below Grade
Appliances: Dishwasher, Oven/Range - Electric, Range Hood, Refrigerator
Days on Site: 25
Electric: 200+ Amp Service
Exterior: Modular/Manufactured, Vinyl Siding
Flooring: Carpet
HOA Fee: $405.00/Monthly
Interior: Combination Kitchen/Dining, Crown Moldings, Dining Area, Floor Plan - Open, Primary Bath(s), Walk-in Closet(s), Window Treatments
Location: Rural
Lot: Level
Municipality: WEST COCALICO TWP
Parking Features: Asphalt Driveway
Parking Notes: 2 Total Parking Spaces
Pet Restrictions: Cats OK, Dogs OK, Number Limit, Size/Weight Restriction
Rooms: Living Room, Dining Room, Primary Bedroom, Bedroom 2,Bedroom 3,Kitchen, Foyer, Laundry, Primary Bathroom, Full Bath
Sewer: Private Sewer
Special View Info: Street
SQFT Above Finished: 1456
SQFT Total Finished: 1456
Structure Type: Manufactured
Total Garage/Parking Spaces: 2
Water: Private/Community Water
Windows: Double Pane, Energy Efficient, Screens, Vinyl Clad
Room Sizes
Living Room: 19 x 13 Level - Main
Foyer: 6 x 5 Level - Main
Kitchen: 12 x 11 Level - Main
Dining Room: 12 x 9 Level - Main
Primary Bedroom: 14 x 13 Level - Main
Primary Bathroom: 7 x 6 Level - Main
Bedroom 2: 12 x 11 Level - Main
Bedroom 3: 11 x 11 Level - Main
Full Bath: 9 x 5 Level - Main
Laundry: 9 x 8 Level - Main
Local Schools
School District: COCALICO
Listed By / Shown By
Listed By
Agency Name: Berkshire Hathaway HomeServices Homesale Realty
Agency Phone: 7177861300
Shown By
Agency Title: RealtyMark
Agency Phone: 888-260-0040

Estimate Your Payment
Estimated Payment
$ 625.96 per month $533.02 Principal & Interest $23.08 Property Tax $69.85 Homeowner's InsuranceChange Payment Information


500 Mount Airy Road, Unit 31 | MLS# PALA2095854
This condo located at 500 Mount Airy Road, Unit 31, Stevens, PA 17578 is currently listed for sale with an asking price of $239,500. This property was built in 2026 and has 3 bedrooms and 2 full baths with 1456 sq. ft. Mount Airy Road, Unit 31 is located in the MILLBROOK MANOR MHP subdivision within the COCALICO school district. Search MILLBROOK MANOR MHP real estate on www.realtymark.net today.