
BEDS2
BATHS1 full
SQUARE FEET850
MLS#PADE2125282
STATUSACTIVE
PROPERTY TYPEResidential - Condominium
SUBDIVISIONSAINT DAVIDS PARK
SCHOOLRADNOR TOWNSHIP
Property Description
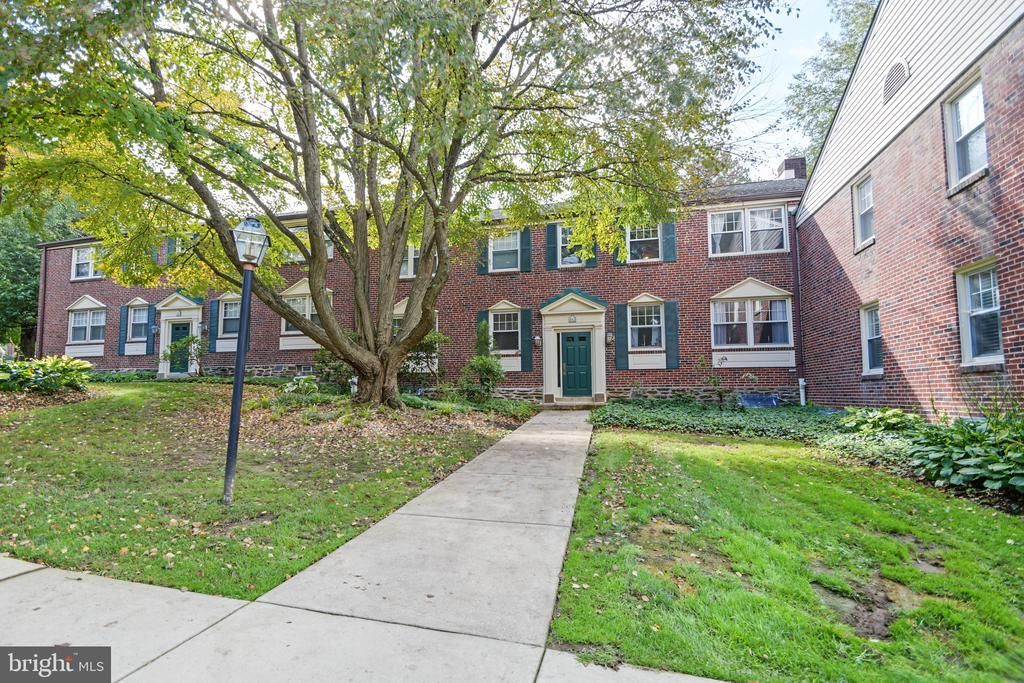
Enjoy low-maintenance living in the heart of Wayne at desirable Saint Davids Park, where restaurants, shops, the train station and everyday conveniences are all just a short walk away. This move-in-ready, second-floor 2-bedroom condo pairs an updated interior with an exceptionally convenient Main Line location. The renovated kitchen features upgraded stainless steel appliances, abundant cabinetry, a stylish backsplash and a large center island, opening seamlessly to the spacious dining and living areas highlighted by gorgeous hardwood floors and an abundance of natural light. Both bedrooms are generously sized and have been thoughtfully carpeted to help reduce noise, with the original hardwood floors remaining underneath. Unlike many units in the community with laundry located in the basement, this home features the convenience of its own in-unit washer and dryer. Downstairs, a huge private storage area located directly beneath the unit offers keyed access, two closets and a utility sink—providing an exceptional amount of additional space. The updated full bath features a large vanity and beautiful tilework, while a separately deeded garage parking space adds another valuable bonus. Pet-friendly with community restrictions of one dog or up to two cats per unit. Finally, to allay any further concerns, the Sellers are offering a comprehensive one-year home warranty so you can make your offer with complete confidence. Schedule your showing TODAY!
Property Features
Property Type: Residential - Condominium
Basement: Yes
Basement: Interior Access
Cooling: Central A/C
Fuel Type: Electric
Garage: 1
Heating: Heat Pump(s)
Home Style: Traditional
Roof Type: Shingle
Stories: 1.0
Taxes: $5,046
Year Built: 1951
Feature Descriptions
Additional Structures: Above Grade, Below Grade
Appliances: Stainless Steel Appliances
Condo/Coop Fee: $647.00/Monthly
Days on Site: 9
Exterior: Brick
Flooring: Carpet, Hardwood, Tile/Brick
Interior: Bathroom - Tub Shower, Built-Ins, Carpet, Flat, Floor Plan - Traditional, Intercom, Kitchen - Galley, Kitchen - Gourmet, Recessed Lighting, Upgraded Countertops, Wood Floors, Other
Municipality: RADNOR TWP
Parking Features: Assigned
Parking Notes: 1 Total Parking Spaces
Pet Restrictions: Cats OK, Dogs OK
Sewer: Public Sewer
SQFT Above Finished: 850
SQFT Total Finished: 850
Structure Type: Unit/Flat/Apartment
Total Garage/Parking Spaces: 1
Water: Public
Local Schools
School District: RADNOR TOWNSHIP
Listed By / Shown By
Listed By
Agency Name: RE/MAX Town & Country
Agency Phone: 6106757100
Shown By
Agency Title: RealtyMark
Agency Phone: 888-260-0040

Estimate Your Payment
Estimated Payment
$ 1,112.74 per month $612.03 Principal & Interest $420.50 Property Tax $80.21 Homeowner's InsuranceChange Payment Information


500 E Lancaster Avenue, Unit #112 | MLS# PADE2125282
This condo located at 500 E Lancaster Avenue, Unit #112, Wayne, PA 19087 is currently listed for sale with an asking price of $274,999. This property was built in 1951 and has 2 bedrooms and 1 full baths with 850 sq. ft. E Lancaster Avenue, Unit #112 is located in the SAINT DAVIDS PARK subdivision within the RADNOR TOWNSHIP school district. Search SAINT DAVIDS PARK real estate on www.realtymark.net today.