
BEDS6
BATHS5 full 1 partial
MLS#4059609
STATUS
PROPERTY TYPEResidential - Single Family
Property Description
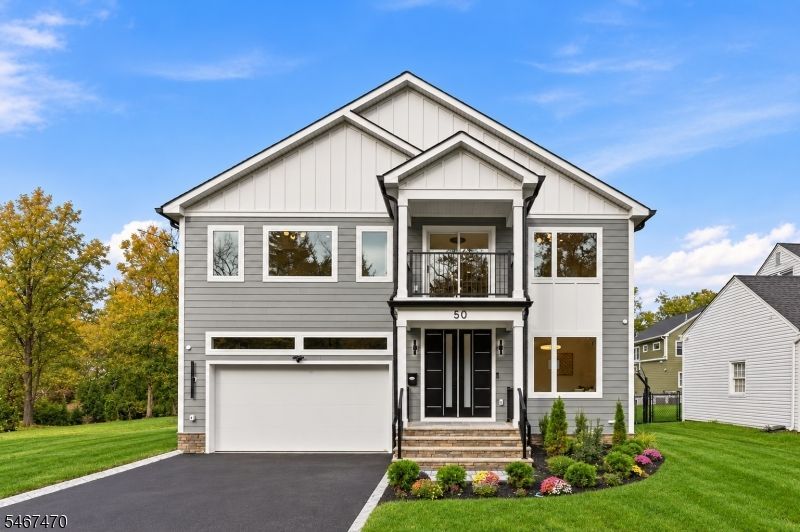
Discover an extraordinary NEW CONSTRUCTION in a prime Livingston location, offering 5,092 sq ft across 3 finished levels-including garage on a flat 0.20-acre lot. This stunning 6 Bedroom, 5.5 Bath residence showcases exceptional craftsmanship, luxurious finishes & modern elegance. A dramatic 2-story foyer welcomes you into a sun-filled interior w/ 10-ft first-floor ceilings. The spectacular family room features soaring 20-ft ceilings, sleek tiled fireplace, built-in speakers & sliding doors to a patio & fully fenced-in backyard. The gourmet kitchen boasts THERMADOR appliances, custom white & oak cabinetry, oversized island & walk-in pantry. An elegant dining room w/ built-in bar is perfect for entertaining. A private 1st-floor ensuite Bedroom offers versatility as a guest suite or home office. Upstairs, 9-ft ceilings, elegant tray ceilings & WICs enhance EVERY Bedroom. The luxurious primary suite offers dual WICs, private balcony & spa-inspired bath. Three additional bedrooms, a second balcony overlooking the front of the home & laundry complete the 2nd floor. The finished Lower Level w/ 9-ft ceilings features a spacious recreation room w/ speakers, wet bar, bedroom & full bath. Additional highlights include a 2-car garage, EV charger outlet, smart home features & 10-Year Builder's Warranty. Luxury living meets exceptional everyday convenience!
Property Features
Property Type: Residential - Single Family
Basement: Yes
Basement: Finished, Full
Cooling: Central Air, Multi-Zone Cooling
Fuel Type: Gas-Natural
Garage: 2
Heating: Forced Hot Air, Multi-Zone
Home Style: Colonial
Lot Size: 0.20 Acres
Roof Type: Asphalt Shingle
Taxes: $8,354
Amenities
CODetect
FireExtg
CeilHigh
SmokeDet
SoakTub
StallShw
WlkInCls
Curbs
Patio
Sidewalk
ThrmlW&D
FencVnyl
Feature Descriptions
Appliances: Carbon Monoxide Detector, Dishwasher, Kitchen Exhaust Fan, Microwave Oven, Range/Oven-Gas, Refrigerator, Sump Pump
Bath: Soaking Tub, Stall Shower
Days on Site: 5
Driveway: Blacktop
Exterior: Composition Siding
Fireplace: Family Room
Flooring: Tile, Wood
Handicap: No
Lot: Level Lot
Lot Dimensions: 0.20 acre(s)
Parking Notes: Attached, DoorOpnr, InEntrnc
Sewer: Public Sewer
Utilities: Electric, Gas-Natural
Water: Public Water
Local Schools
High School: LIVINGSTON
Middle School: MT PLEASNT
Elementary School: BURNET
Listed By / Shown By
Listed By
Agency Name: PREMIUMONE REALTY
Agency Contact: 908-445-5546
Shown By
Agency Title: RealtyMark
Agency Phone: 888-260-0040

Estimate Your Payment
Estimated Payment
$ 5,224.67 per month $4,003.79 Principal & Interest $696.17 Property Tax $524.71 Homeowner's InsuranceChange Payment Information


50 W Hobart Gap Rd | MLS# 4059609
This single family home located at 50 W Hobart Gap Rd, Livingston, NJ 07039 is currently listed for sale with an asking price of $1,799,000. This property has 6 bedrooms and 5 full and 1 partial baths. Search Livingston real estate on www.realtymark.net today.