
BEDS3
BATHS2 full 1 partial
SQUARE FEET1,950
MLS#NJMX2013066
STATUSACTIVE
PROPERTY TYPEResidential - Townhouse
SUBDIVISIONBRITTANY
SCHOOLWEST WINDSOR-PLAINSBORO REGIONAL
Property Description
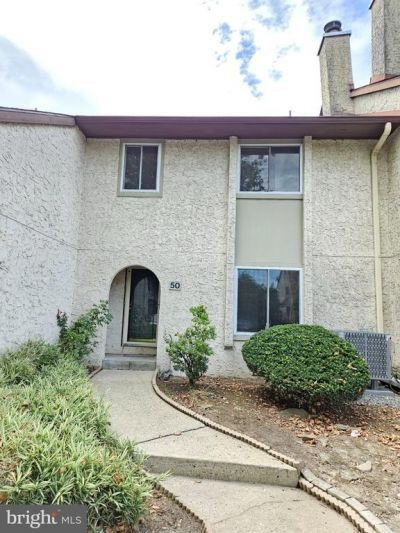
Completely renovated from top to bottom, this stunning, North-East facing 3-bedroom, 2.5-bath townhome featuring an expansive bonus loft is truly move-in ready. Freshly painted throughout, the home is filled with natural light and showcases upgraded hardwood and laminate wood flooring, recessed lighting, and an expansive living and dining area designed for effortless entertaining. The renovated kitchen flows seamlessly into the inviting family room, highlighted by a cozy fireplace. Upstairs, discover three spacious bedrooms, beautifully renovated bathrooms, convenient second-floor laundry, and a large, versatile loft perfect for a home office, play area, or media room. Major system upgrades offer total peace of mind, including a brand-new AC and a water heater under 2 years old. Additional perks include generous storage closet space and an expanded, low-maintenance composite deck set against a private, serene backdrop. Located within the top-rated West Windsor-Plainsboro School District, residents also enjoy premium community amenities, including a swimming pool, hot tub, tennis courts, and scenic paths. Schedule your private tour today
Property Features
Property Type: Residential - Townhouse
Cooling: Central A/C
Fireplaces: 1
Fuel Type: Natural Gas
Heating: Forced Air
Home Style: Contemporary
Roof Type: Shingle
Stories: 3.0
Taxes: $10,811
Year Built: 1986
Feature Descriptions
Additional Structures: Above Grade, Below Grade
Appliances: Dishwasher, Dryer - Front Loading, Dryer - Gas, Oven - Self Cleaning, Refrigerator, Washer - Front Loading
Community Amenities: Tennis Courts, Swimming Pool, Club House, Tot Lots/Playground
Days on Site: 10
Exterior: Stucco
Fireplace: Brick
Flooring: Hardwood, Luxury Vinyl Plank
HOA Fee: $310.00/Monthly
Interior: Kitchen - Eat-In, Primary Bath(s), Skylight(s), Ceiling Fan(s)
Municipality: PLAINSBORO TWP
Parking Features: Assigned
Rooms: Living Room, Dining Room, Primary Bedroom, Bedroom 2,Kitchen, Bedroom 1,Other
Sewer: Public Sewer
SQFT Above Finished: 1950
SQFT Total Finished: 1950
Structure Type: Interior Row/Townhouse
Utilities: Cable TV
Water: Public
Room Sizes
Living Room: 21 x 13 Level - Main
Kitchen: 15 x 11 Level - Main
Dining Room: 11 x 11 Level - Main
Primary Bedroom: 16 x 13 Level - Upper 1
Bedroom 1: 13 x 12 Level - Upper 1
Bedroom 2: 13 x 11 Level - Upper 1
Other: 12 x 12 Level - Upper 1
Local Schools
School District: WEST WINDSOR-PLAINSBORO REGIONAL
Listed By / Shown By

Listed By
Agency Name: Realty Mark Central, LLC
Agent Name: Srikanth Madisetti
Agency Phone: (732) 801-3410
Estimate Your Payment
Estimated Payment
$ 2,476.70 per month $1,393.20 Principal & Interest $900.92 Property Tax $182.58 Homeowner's InsuranceChange Payment Information


50 Thoreau Drive | MLS# NJMX2013066
This townhouse located at 50 Thoreau Drive, Plainsboro, NJ 08536 is currently listed for sale by Realty Mark Central, LLC, with an asking price of $626,000. This property was built in 1986 and has 3 bedrooms and 2 full and 1 partial baths with 1950 sq. ft. Thoreau Drive is located in the BRITTANY subdivision within the WEST WINDSOR-PLAINSBORO REGIONAL school district. Search BRITTANY real estate on www.realtymark.net today.