
BEDS3
BATHS3 full
SQUARE FEET2,780
MLS#4035187
STATUS
PROPERTY TYPEResidential - Single Family
Property Description
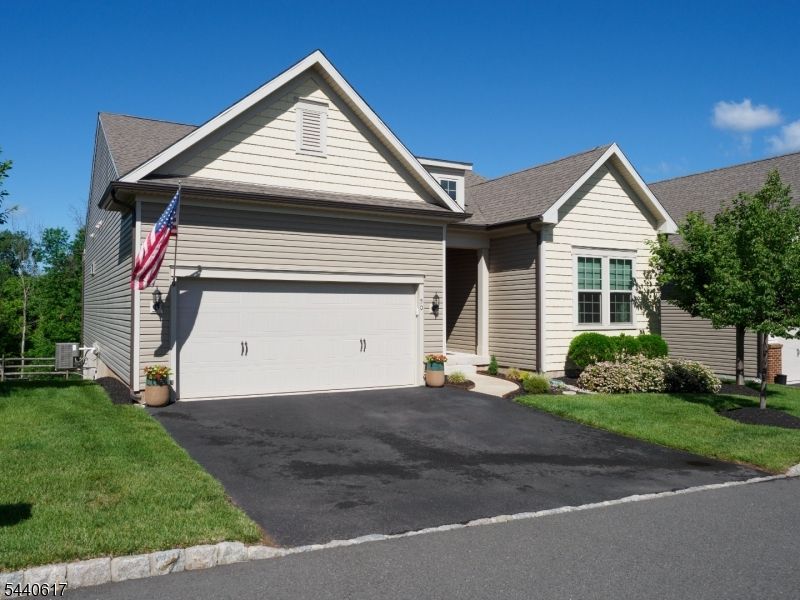
Nearly 2800 SF of elegantly finished living area is yours to enjoy in this gorgeous 3 BR, 3 BA Hunterdon Creekside "Abbeyville" model with a spectacular full finished walkout ground level. You'll be sure to appreciate substantial upgrades, including a $35,000 lot premium for this prime location with private backyard! The main living level features an open-concept plan with gourmet center island chef's kit with double wall oven, 5-burner gas cooktop with pro grade hood, built-in microwave, granite counters, breakfast bar, upgraded 42" cabinetry, recessed & pendant lights, tiled backsplash, hardwood flooring and sunny dining area with glass door to deck & private views! The adjoining Great Room features lofty high ceilings, crown moldings, expansive windows, combo ceiling fan/light and hardwood flooring. This main living level also offers an Office, Laundry Room, 2 BR's & 2 full BA's, including the luxurious Master Suite! The MBA is handsomely upgraded with double bowl Quartz topped vanity & frameless glass shower enclosure. Downstairs is approx 1120 SF (in addition to 1660 SF on main level) with 3rd BR & 3rd full BA + Spacious FR & Game Rm and includes upgraded 9' ceilings, recessed lighting, an array of windows + sliding glass door to backyard. This level also includes 2 large unfinished storage rooms. Community amenities include pool, tennis, clubhouse, pickle ball & bocce ball courts, playground, walking trails and many planned activities & events!
Property Features
Property Type: Residential - Single Family
Basement: Yes
Basement: Finished, Full, Walkout
Cooling: Central Air
Fuel Type: Gas-Natural
Garage: 2
Heating: Forced Hot Air
Home Style: Ranch, Raised Ranch
Lot Size: 0.15 Acres
Roof Type: Asphalt Shingle
Taxes: $14,984
Amenities
Blinds
SmokeDet
StallShw
TubShowr
WlkInCls
WndwTret
Deck
Open Porch(es)
Sidewalk
Thermal Windows/Doors
Feature Descriptions
Appliances: Carbon Monoxide Detector, Cooktop - Gas, Dishwasher, Dryer, Kitchen Exhaust Fan, Microwave Oven, Range/Oven-Electric, Wall Oven(s) - Electric, Washer, Wine Refrigerator
Bath: Stall Shower
Days on Site: 48
Driveway: 2 Car Width, Blacktop
Exterior: Vinyl Siding
Flooring: Wood
Lot Dimensions: 0.15 acre(s)
Parking Notes: Attached Garage, Garage Door Opener
Pool: Association Pool
Sewer: Public Sewer
Swimming Pool: Yes
Utilities: All Underground, Electric, Gas-Natural
Water: Public Water
Room Sizes
Primary: 15x13
Bedroom 2: 12x12
Bedroom 3: 14x13
Dining Room: 15x9
Family Room: 18x18
Kitchen: 26x12
Living Room: 16x12
Game Room: 23x19
Listed By / Shown By
Listed By
Agency Name: CORCORAN SAWYER SMITH
Agency Contact: 908-782-0100
Shown By
Agency Title: RealtyMark
Agency Phone: 888-260-0040

Estimate Your Payment
Estimated Payment
$ 3,262.20 per month $1,780.23 Principal & Interest $1,248.67 Property Tax $233.30 Homeowner's InsuranceChange Payment Information


50 Sullivan Road | MLS# 4035187
This single family home located at 50 Sullivan Road, Raritan, NJ 08822 is currently listed for sale with an asking price of $799,900. This property has 3 bedrooms and 3 full baths with 2780 sq. ft. Search Raritan real estate on www.realtymark.net today.