
BEDS4
BATHS3 full
SQUARE FEET1,716
MLS#DENC2105332
STATUSPENDING
PROPERTY TYPEResidential - Single Family
SUBDIVISIONSHELLBURNE
SCHOOLBRANDYWINE
Property Description
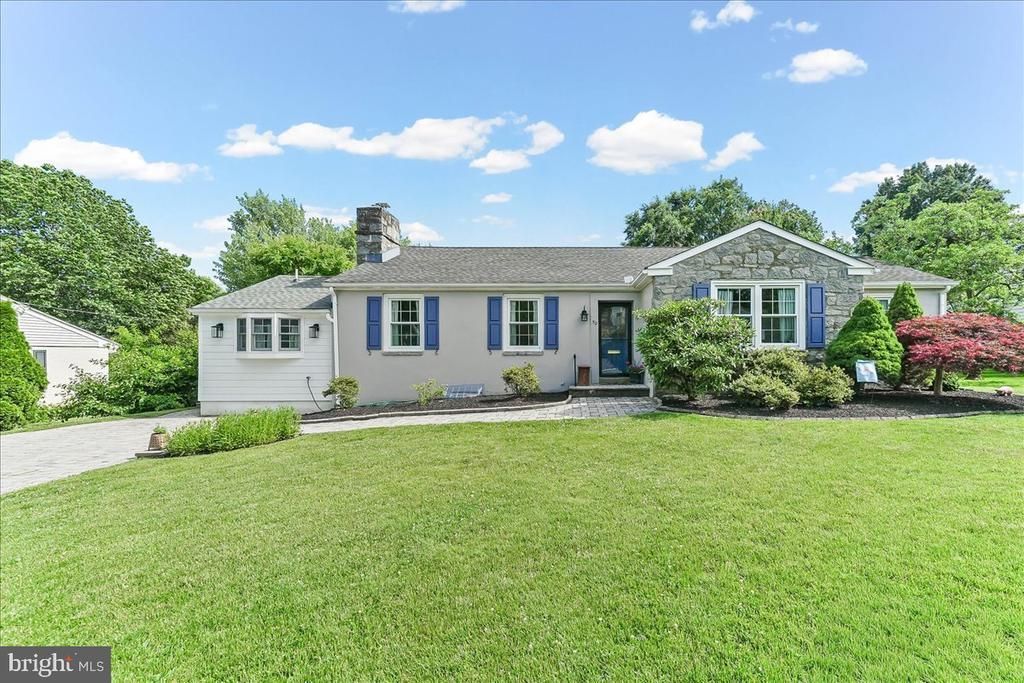
Stunning Ranch Home in Premier North Wilmington Location! Welcome to your dream home! This beautiful 4-bedroom, 3-bath ranch boasts exquisite architectural details and is nestled in one of North Wilmington's most sought-after neighborhoods. The extended stone paver driveway and walkway add a touch of elegance, making a lasting impression as you arrive. Step inside to find a bright and inviting living and dining area featuring gorgeous hardwood floors. The dining room is enhanced by unique built-ins, adding character and charm to your dining experiences. The well-appointed kitchen is equipped with stainless steel appliances, perfect for culinary enthusiasts. Retreat to the spacious master en-suite, complete with a private bath for your comfort and convenience. The additional bedrooms are generously sized, ensuring ample space for family or guests. What truly sets this home apart is the versatile 4th bedroom with its own bath, featuring a separate entrance that connects to the stunning sunroom. This sun-drenched space is ideal for relaxation or entertaining, seamlessly extending to the lovely stone patio that overlooks the flat yard and shed. As a bonus, you'll enjoy access to the neighborhood pool at Timber Lane perfect for those hot summer days. Whether you're hosting gatherings or savoring quiet nights in, this home provides the perfect backdrop for all your lifestyle needs. Don't miss the opportunity to make this beautiful ranch your own! Schedule a showing today and experience the charm and comfort this home has to offer!
Property Features
Property Type: Residential - Single Family
Basement: Yes
Basement: Partial
Cooling: Central A/C
Fireplaces: 1
Fuel Type: Natural Gas
Heating: Baseboard - Electric
Home Style: Ranch/Rambler
Lot Size: 0.24 Acres
Roof Type: Architectural Shingle
Stories: 1.0
Taxes: $1,018
Year Built: 1950
Feature Descriptions
Additional Structures: Above Grade
Appliances: Stainless Steel Appliances
Days on Site: 29
Electric: Circuit Breakers
Exterior: Extensive Hardscape, Outbuilding(s), Sidewalks
Exterior: Stucco, Stone, Vinyl Siding, Aluminum Siding
Flooring: Wood, Ceramic Tile
HOA Fee: $20.00/Annually
Lot: Front Yard, Rear Yard
Lot Dimensions: 0.24 Acre(S)
Number of Rooms: 7
Parking Features: Stone Driveway
Parking Notes: 4 Total Parking Spaces
Rooms: Living Room, Dining Room, Primary Bedroom, Bedroom 2,Bedroom 3,Bedroom 4,Kitchen, Bedroom 1,Sun/Florida Room, Exercise Room, Other, Attic
Sewer: Public Sewer
SQFT Above Finished: 1716
SQFT Total Finished: 1716
Structure Type: Detached
Total Garage/Parking Spaces: 4
Water: Public
Room Sizes
Bedroom 1: 12 x 17 Level - Main
Other: 15 x 11 Level - Main
Bedroom 2: 14 x 11 Level - Main
Kitchen: 14 x 13 Level - Main
Dining Room: 11 x 13 Level - Main
Primary Bedroom: 14 x 13 Level - Main
Living Room: 22 x 14 Level - Main
Bedroom 3: 11 x 16 Level - Main
Bedroom 4: 13 x 10 Level - Upper 1
Sun/Florida Room: 14 x 11 Level - Upper 1
Exercise Room: 16 x 13 Level - Lower 1
Local Schools
High School: MOUNT PLEASANT
School District: BRANDYWINE
Listed By / Shown By
Listed By
Agency Name: RE/MAX Associates-Wilmington
Agency Phone: 3024773900
Shown By
Agency Title: RealtyMark
Agency Phone: 888-260-0040

Estimate Your Payment
Estimated Payment
$ 1,532.24 per month $1,279.70 Principal & Interest $84.83 Property Tax $167.71 Homeowner's InsuranceChange Payment Information


50 Paschall Road | MLS# DENC2105332
This single family home located at 50 Paschall Road, Wilmington, DE 19803 is currently listed for sale with an asking price of $575,000. This property was built in 1950 and has 4 bedrooms and 3 full baths with 1716 sq. ft. Paschall Road is located in the SHELLBURNE subdivision within the BRANDYWINE school district. Search SHELLBURNE real estate on www.realtymark.net today.