
BEDS5
BATHS3 full 1 partial
MLS#4029128
STATUS
PROPERTY TYPEResidential - Farm
Property Description
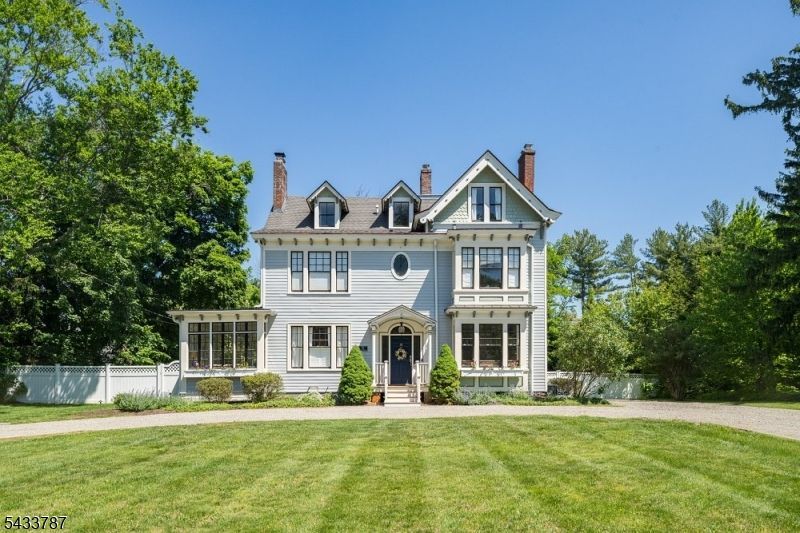
Nestled in the historic Washington's Headquarters neighborhood, this 5 bedroom, 3.1 bath Queen Anne Victorian seamlessly marries period romance with sophisticated modern luxury. Fully renovated in 2015 and meticulously maintained since, this turnkey estate offers timeless elegance and complete peace of mind. The grand entryway showcases original doors, marble mosaic floors, high ceilings, intricate millwork, and restored inlay hardwoods. Entertain in the formal living and banquet-sized dining rooms separated by original mahogany pocket doors or relax in the family room with a custom fireplace and sun-filled 3-season room. A butler's pantry leads to a jaw-dropping chef's kitchen featuring cathedral ceilings with exposed beams, soapstone counters, a farmhouse sink, and a center island with a premium Bertazzoni Heritage Range. The second floor features a palatial primary suite with a custom walk-in closet and a spa-like en-suite with a multi-head shower, plus two more bedrooms, a full bath, and a large laundry room. The versatile third level offers three flexible rooms and a full bath with antique soaker tub perfect for guests or a home office. Outside, an ultra-private resort-style oasis awaits: an expansive bluestone patio with a built-in BBQ and gas fireplace overlooks a flat, fully fenced, professionally landscaped yard with a wildflower garden. Includes a semi-finished basement gym/rec room. All this, 1/2 mile to the NYC train and downtown Morristown!
Property Features
Property Type: Residential - Farm
Basement: Finished-Partially, Walkout
Basement: Yes
Cooling: 2 Units, Central Air
Fuel Type: Gas-Natural
Heating: 2 Units, Forced Hot Air
Home Style: Custom Home, Victorian
Lot Size: 0.61 Acres
Roof Type: Asphalt Shingle
Taxes: $21,139
Year Built: 1863
Amenities
Carbon Monoxide Detector
Security System
Smoke Detector
Barbeque
OpenPrch
Patio
FencVnyl
Feature Descriptions
Appliances: Carbon Monoxide Detector, Central Vacuum, Dishwasher, Disposal, Dryer, Microwave Oven, Range/Oven-Gas, Refrigerator, Trash Compactor, Washer
Bath: Stall Shower
Days on Site: 4
Driveway: Additional Parking, Circular, Gravel
Exterior: Composition Siding
Fireplace: Family Room
Lot Dimensions: 0.61 acre(s)
Sewer: Public Sewer
Utilities: Electric, Gas-Natural
Water: Public Water
Room Sizes
Primary: 14x18
Bedroom 2: 15x18
Bedroom 3: 11x13
Bedroom 4: 15x12
Dining Room: 17x14
Family Room: 14x42
Kitchen: 15x12
Living Room: 15x16
Bedroom: 10x17
Office: 10x15
Breakfast: 14x9
Rec Room: 14x22
Local Schools
High School: Morristown
Middle School: Frelghuysn
Elementary School: K-2;3-5
Listed By / Shown By
Listed By
Agency Name: KELLER WILLIAMS METROPOLITAN
Agency Contact: 973-539-1120
Shown By
Agency Title: RealtyMark
Agency Phone: 888-260-0400

Estimate Your Payment
Estimated Payment
$ 5,524.85 per month $3,327.22 Principal & Interest $1,761.58 Property Tax $436.04 Homeowner's InsuranceChange Payment Information


50 Morris Ave | MLS# 4029128
This farm located at 50 Morris Ave, Morristown, NJ 07960 is currently listed for sale with an asking price of $1,495,000. This property was built in 1863 and has 5 bedrooms and 3 full and 1 partial baths. Search Morristown real estate on www.realtymark.net today.