
BEDS3
BATHS2 full 1 partial
SQUARE FEET1,829
MLS#PAYK2110624
STATUSPENDING
PROPERTY TYPEResidential - Townhouse
SUBDIVISIONWOODLAND VIEW
SCHOOLCENTRAL YORK
Property Description
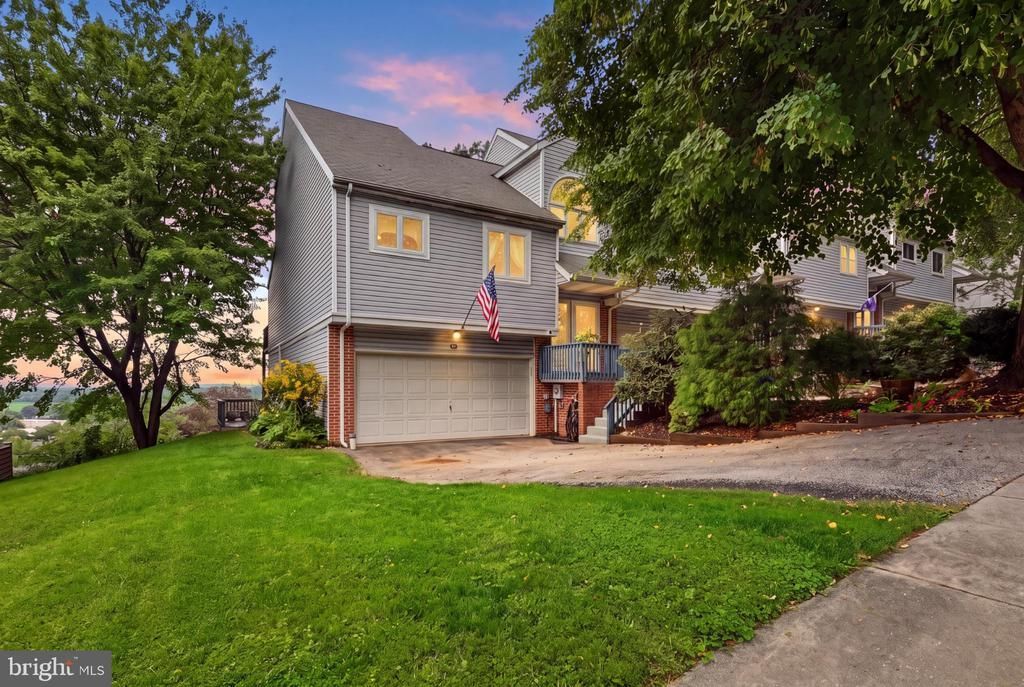
Welcome home to 50 Greenleaf Road, a warm and inviting end-of-row townhouse where comfortable living, wonderful outdoor spaces, and exceptional views come together. Offering 3 bedrooms, 2.5 bathrooms and 1,829 total finished square feet, this home has plenty of room to settle in and make it your own. Step inside and you’ll immediately appreciate the welcoming feel of the home, highlighted by a cozy wood-burning fireplace that’s perfect for chilly evenings and relaxing nights at home. The kitchen features stainless steel appliances, including a built-in microwave, range, dishwasher and refrigerator, while the unique loft, currently being used as a home office, provides a wonderful flexible space for working from home, reading, hobbies or simply finding a quiet place to unwind. The fully finished walkout lower level offers even more living space and endless possibilities for a family room, game room, home gym or entertaining area. But one of the features that truly makes this home special is the incredible two-tier balcony, where you can sit back and enjoy the exceptional views surrounding the property. With an awning providing shade on sunny days, it’s easy to imagine enjoying your morning coffee here, gathering with friends and family, or relaxing at the end of the day while taking in the scenery. Being an end-of-row townhouse provides additional outdoor space and a little more privacy, and with no HOA, you can enjoy it all without monthly or annual association fees. This exceptional property is a home that feels comfortable from the moment you arrive—and those views are something you’ll want to experience for yourself. Come check out this amazing home!
Property Features
Property Type: Residential - Townhouse
Basement: Fully Finished, Walkout Level
Basement: Yes
Cooling: Central A/C
Fireplaces: 1
Fuel Type: Natural Gas
Garage: 2
Heating: Forced Air
Home Style: Colonial
Lot Size: 0.15 Acres
Roof Type: Asphalt, Shingle
Stories: 2.0
Taxes: $4,297
Year Built: 1990
Feature Descriptions
Additional Structures: Above Grade, Below Grade
Appliances: Built-In Microwave, Built-In Range, Dishwasher, Refrigerator
Days on Site: 6
Electric: 200+ Amp Service
Exterior: Brick, Stick Built, Vinyl Siding
Exterior: Awning(s)
Fireplace: Wood
Interior: Kitchen - Eat-In
Lot: Level, Sloping
Lot Dimensions: 0.15 Acre(S)
Municipality: MANCHESTER TWP
Parking Features: Paved Driveway
Parking Notes: 5 Total Parking Spaces
Pet Restrictions: No Pet Restrictions
Rooms: Living Room, Dining Room, Primary Bedroom, Bedroom 2,Bedroom 3,Kitchen, Laundry, Loft, Bathroom 1,Bathroom 2,Bathroom 3
Sewer: Public Sewer
Special View Info: Mountain, Panoramic
SQFT Above Finished: 1479
SQFT Below Finished: 350
SQFT Total Finished: 1829
Structure Type: End of Row/Townhouse
Total Garage/Parking Spaces: 5
Water: Public
Room Sizes
Bedroom 2: 15 x 11 Level - Upper 1
Bathroom 2: 8 x 5 Level - Upper 1
Primary Bedroom: 15 x 11 Level - Main
Bathroom 1: 8 x 8 Level - Main
Living Room: 21 x 13 Level - Main
Kitchen: 12 x 8 Level - Main
Dining Room: 12 x 10 Level - Main
Loft: 13 x 9 Level - Upper 1
Bedroom 3: 20 x 11 Level - Lower 1
Bathroom 3: 6 x 3 Level - Lower 1
Laundry: 9 x 4 Level - Lower 1
Local Schools
High School: CENTRAL YORK
Middle School: CENTRAL YORK
Elementary School: HAYSHIRE
School District: CENTRAL YORK
Listed By / Shown By
Listed By
Agency Name: Coldwell Banker Realty
Agency Phone: 7177572717
Shown By
Agency Title: RealtyMark
Agency Phone: 888-260-0040

Estimate Your Payment
Estimated Payment
$ 1,012.31 per month $578.42 Principal & Interest $358.08 Property Tax $75.80 Homeowner's InsuranceChange Payment Information


50 Greenleaf Road | MLS# PAYK2110624
This townhouse located at 50 Greenleaf Road, York, PA 17406 is currently listed for sale with an asking price of $259,900. This property was built in 1990 and has 3 bedrooms and 2 full and 1 partial baths with 1829 sq. ft. Greenleaf Road is located in the WOODLAND VIEW subdivision within the CENTRAL YORK school district. Search WOODLAND VIEW real estate on www.realtymark.net today.