
BEDS3
BATHS1 full
SQUARE FEET1,035
MLS#PABK2072522
STATUSACTIVE
PROPERTY TYPEResidential - Single Family
SCHOOLBRANDYWINE HEIGHTS AREA
Property Description
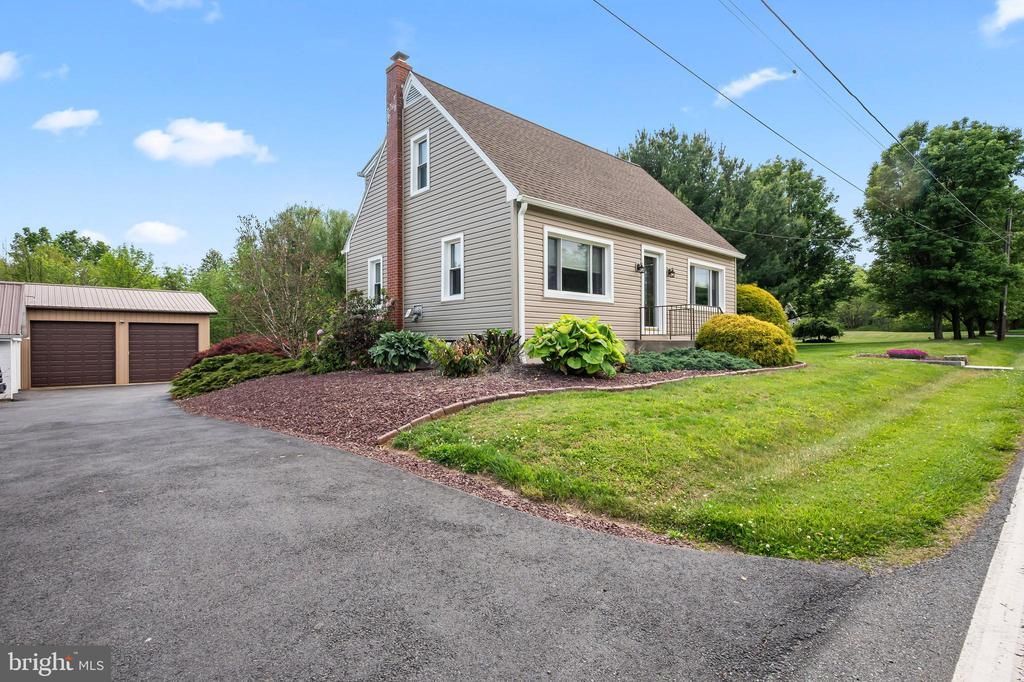
Charming Cape Cod on a Wide, Beautifully Landscaped Lot Discover comfort, versatility, and exceptional upkeep in this well‑maintained 3-bedroom Cape Cod, perfectly set on a large, wide Lot with a fenced area—ideal for pets, play, and privacy. Convenient first-floor bedroom, perfect for guests or one‑floor living. Finished basement offering bonus living space for recreation, hobbies, or storage. Central air for Summertime comfort. Two Harman wood pellet stoves for efficient, cozy auxiliary heating. All appliances stay, making move‑in a breeze. Two individual two car garages (4 total), providing incredible flexibility. One garage includes a 12-foot ceiling, lift bay, and its own pellet stove—a dream setup for car enthusiasts, mechanics, or anyone needing a serious workspace. The Covered oversized deck is perfect for gatherings, grilling, or relaxing outdoors in any weather. Beautiful landscaping that enhances curb appeal and creates a serene outdoor environment. This property blends charm, practicality, and standout amenities in a way that’s hard to find. Whether you’re looking for workshop space, flexible living arrangements, or a peaceful outdoor retreat, this home delivers it all.
Property Features
Property Type: Residential - Single Family
Basement: Yes
Basement: Fully Finished, Outside Entrance
Cooling: Central A/C
Fuel Type: Oil
Garage: 4
Heating: Forced Air
Home Style: Cape Cod
Lot Size: 0.74 Acres
Stories: 2.0
Taxes: $3,769
Year Built: 1949
Feature Descriptions
Additional Structures: Above Grade, Below Grade
Days on Site: 1
Exterior: Stucco
Lot Dimensions: 0.74 Acre(S)
Municipality: ROCKLAND TWP
Parking Notes: 4 Total Parking Spaces
Rooms: Living Room, Dining Room, Bedroom 2,Bedroom 3,Kitchen, Family Room, Bedroom 1,Efficiency (Additional)
Sewer: On Site Septic
SQFT Above Finished: 1035
SQFT Total Finished: 1035
Structure Type: Detached
Total Garage/Parking Spaces: 4
Water: Well
Room Sizes
Bedroom 1: 11 x 11 Level - Main
Kitchen: 11 x 10 Level - Main
Efficiency (Additional): 8 x 7 Level - Main
Dining Room: 12 x 11 Level - Main
Living Room: 16 x 11 Level - Main
Bedroom 2: 18 x 11 Level - Upper 1
Bedroom 3: 7 x 7 Level - Upper 1
Family Room: 20 x 17 Level - Lower 1
Local Schools
School District: BRANDYWINE HEIGHTS AREA
Listed By / Shown By
Listed By
Agency Name: Realty One Group Exclusive
Agency Phone: 6106835333
Shown By
Agency Title: RealtyMark
Agency Phone: 888-260-0400

Estimate Your Payment
Estimated Payment
$ 1,270.38 per month $845.49 Principal & Interest $314.08 Property Tax $110.80 Homeowner's InsuranceChange Payment Information


50 Clay Valley Road | MLS# PABK2072522
This single family home located at 50 Clay Valley Road , Fleetwood, PA 19522 is currently listed for sale with an asking price of $379,900. This property was built in 1949 and has 3 bedrooms and 1 full baths with 1035 sq. ft. Clay Valley Road is located within the BRANDYWINE HEIGHTS AREA school district. Search Fleetwood real estate on www.realtymark.net today.