
BEDS4
BATHS2 full 1 partial
MLS#4028718
STATUS
PROPERTY TYPEResidential - Single Family
Property Description
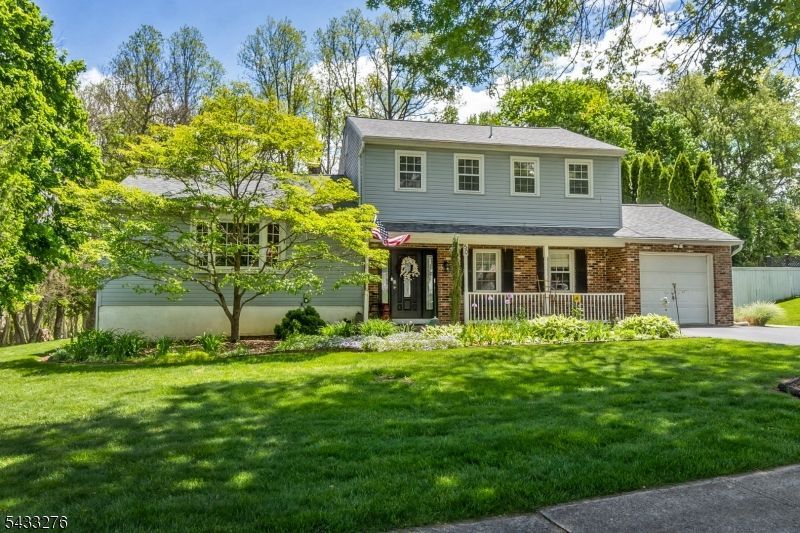
Welcome to Brakeley Park, one of Lopatcong Twp's most sought-after neighborhoods! This spacious 4BR, 2.5BA split-level home offers the perfect blend of comfort, style, & functionality. A welcoming foyer w/ slate tile flooring & decorative glass entry sets the tone as you step inside. The bright living room features hardwood floors, large picture windows, & an open flow into the dining room; perfect for everyday living & entertaining. The updated kitchen offers abundant wood cabinetry, stone countertops, center island, tile backsplash, SS appliances, & plenty of natural light. Upstairs, you'll find 3 generously sized BRs w/ hardwood floors & ceiling fans throughout. The primary suite includes a private full bath & ample closet space. Additional baths feature tasteful updates including updated vanities & tile flooring. The lower level offers a versatile bonus living area highlighted by a stunning stacked-stone fireplace, flagstone tile flooring, French doors to the backyard, built-in entertainment space, office/4th BR, convenient half bath, & separate laundry room. The semi-finished basement provides additional flexible space for a rec room, gym, playroom, or hobby area. Step outside to a peaceful, secluded backyard retreat surrounded by nature, offering endless entertaining potential while still enjoying the convenience of a neighborhood setting. A rare opportunity to own a beautifully maintained home in desirable Brakeley Park!
Property Features
Property Type: Residential - Single Family
Basement: Yes
Basement: Finished-Partially, Partial
Cooling: 1 Unit, Central Air
Fuel Type: Gas-Natural
Garage: 1
Heating: 1 Unit, Forced Hot Air
Home Style: Split Level
Lot Size: 0.41 Acres
Roof Type: Asphalt Shingle
Taxes: $7,060
Year Built: 1971
Amenities
Curbs
Open Porch(es)
Patio
Sidewalk
Storm Door(s)
Thermal Windows/Doors
Feature Descriptions
Appliances: Dishwasher, Range/Oven-Gas
Bath: Stall Shower
Days on Site: 6
Driveway: Blacktop
Exterior: Brick, Vinyl Siding
Fireplace: Family Room, Wood Burning
Flooring: Carpeting, Tile, Vinyl-Linoleum, Wood
Lot: Level Lot, Open Lot
Lot Dimensions: 0.41 acre(s)
Parking Notes: Attached Garage
Sewer: Public Sewer
Utilities: Electric, Gas-Natural
Water: Public Water
Room Sizes
Primary: 15x11
Bedroom 2: 13x12
Bedroom 3: 12x11
Bedroom 4: 13x10
Dining Room: 14x11
Family Room: 19x11
Kitchen: 14x11
Living Room: 22x13
Local Schools
High School: PHILIPSBRG
Middle School: LOPATCONG
Elementary School: LOPATCONG
Listed By / Shown By
Listed By
Agency Name: WEICHERT REALTORS
Agency Contact: 908-328-4670
Shown By
Agency Title: RealtyMark
Agency Phone: 888-260-0400

Estimate Your Payment
Estimated Payment
$ 1,872.12 per month $1,135.04 Principal & Interest $588.33 Property Tax $148.75 Homeowner's InsuranceChange Payment Information


50 Buckley Hill Dr | MLS# 4028718
This single family home located at 50 Buckley Hill Dr, Lopatcong, NJ 08865 is currently listed for sale with an asking price of $510,000. This property was built in 1971 and has 4 bedrooms and 2 full and 1 partial baths. Search Lopatcong real estate on www.realtymark.net today.