
BEDS4
BATHS2 full 1 partial
MLS#4035859
STATUS
PROPERTY TYPEResidential - Single Family
Property Description
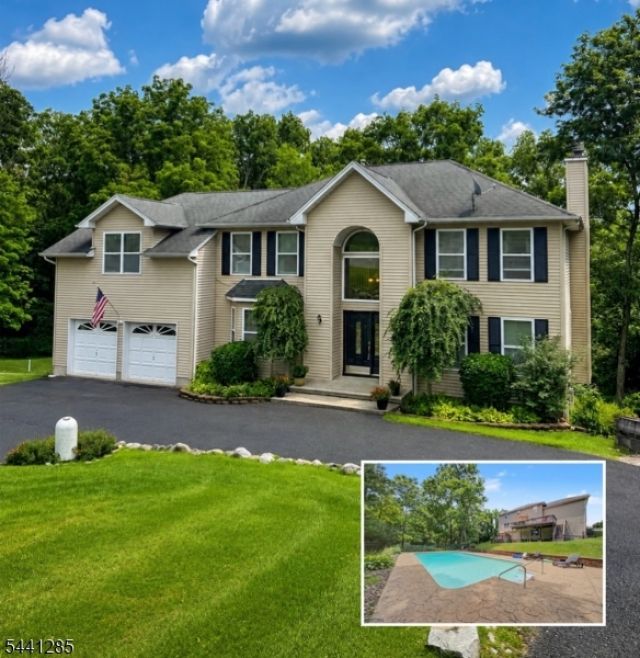
REDUCED $25,000!! Welcome to this beautifully maintained 4 BR Center Hall Colonial, proudly offered by its original owners! Built in 2003 and perfectly situated at the end of a quiet cul-de-sac, this home offers the ideal combination of space, comfort & privacy. Step inside to the impressive two-story foyer that creates a warm and inviting first impression. The formal dining room features hardwood floors and a charming bay window, while the living room also boasts hardwood flooring and opens with a step-down design to the cozy family room. The spacious kitchen offers engineered hardwood floors, oak cabinetry, SS appliances and easy access to the family room, making it perfect for everyday living. The family room features hardwood floors and a wood-burning fireplace, creating the perfect gathering space. A convenient powder room and first-floor laundry room complete the main level. Upstairs, you'll find four generously sized bedrooms all with great closet space. The spacious primary suite with a vaulted ceiling, walk-in closet & private bath featuring a jacuzzi tub and separate shower. The finished basement with full size windows provides even more space. Outside, you'll discover your own private backyard oasis. Enjoy summer days relaxing by the inground pool, surrounded by privacy and beautiful outdoor space perfect for entertaining or just unwinding. This lovingly maintained home is ready for its next chapter. Don't miss the opportunity to make it your own!
Property Features
Property Type: Residential - Single Family
Basement: Yes
Basement: Finished-Partially, Full, Walkout
Cooling: 2 Units, Ceiling Fan, Central Air
Fuel Type: Gas-Propane Leased
Garage: 2
Heating: 2 Units, Forced Hot Air
Home Style: Colonial
Lot Size: 1.66 Acres
Roof Type: Asphalt Shingle
Taxes: $12,445
Year Built: 2002
Amenities
Blinds
CODetect
CeilHigh
SmokeDet
TubShowr
WndwTret
Deck
Metal Fence
Patio
Feature Descriptions
Appliances: Carbon Monoxide Detector, Dishwasher, Generator-Hookup, Kitchen Exhaust Fan, Range/Oven-Electric, Water Softener-Own
Bath: Jetted Tub, Stall Shower
Days on Site: 72
Driveway: Blacktop
Exterior: Vinyl Siding
Fireplace: Family Room, Wood Burning
Flooring: See Remarks, Tile, Wood
Lot Dimensions: 1.66 acre(s)
Parking Notes: Attached Garage
Pool: In-Ground Pool
Sewer: Septic
Swimming Pool: Yes
Utilities: Electric
Water: Well
Local Schools
High School: NO. WARREN
Middle School: NO. WARREN
Elementary School: KNOWLTON
Listed By / Shown By
Listed By
Agency Name: RE/MAX TOWN & VALLEY
Agency Contact: 973-903-4861
Shown By
Agency Title: RealtyMark
Agency Phone: 888-260-0040

Estimate Your Payment
Estimated Payment
$ 2,547.17 per month $1,335.12 Principal & Interest $1,037.08 Property Tax $174.97 Homeowner's InsuranceChange Payment Information


5 Worthington Rd | MLS# 4035859
This single family home located at 5 Worthington Rd, Knowlton, NJ 07832 is currently listed for sale with an asking price of $599,900. This property was built in 2002 and has 4 bedrooms and 2 full and 1 partial baths. Search Knowlton real estate on www.realtymark.net today.