
BEDS3
BATHS1 full
SQUARE FEET1,257
MLS#NJBL2119234
STATUSACTIVE
PROPERTY TYPEResidential - Single Family
SUBDIVISIONEASTAMPTON FARMS
SCHOOLRANCOCAS VALLEY REGIONAL SCHOOLS
Property Description
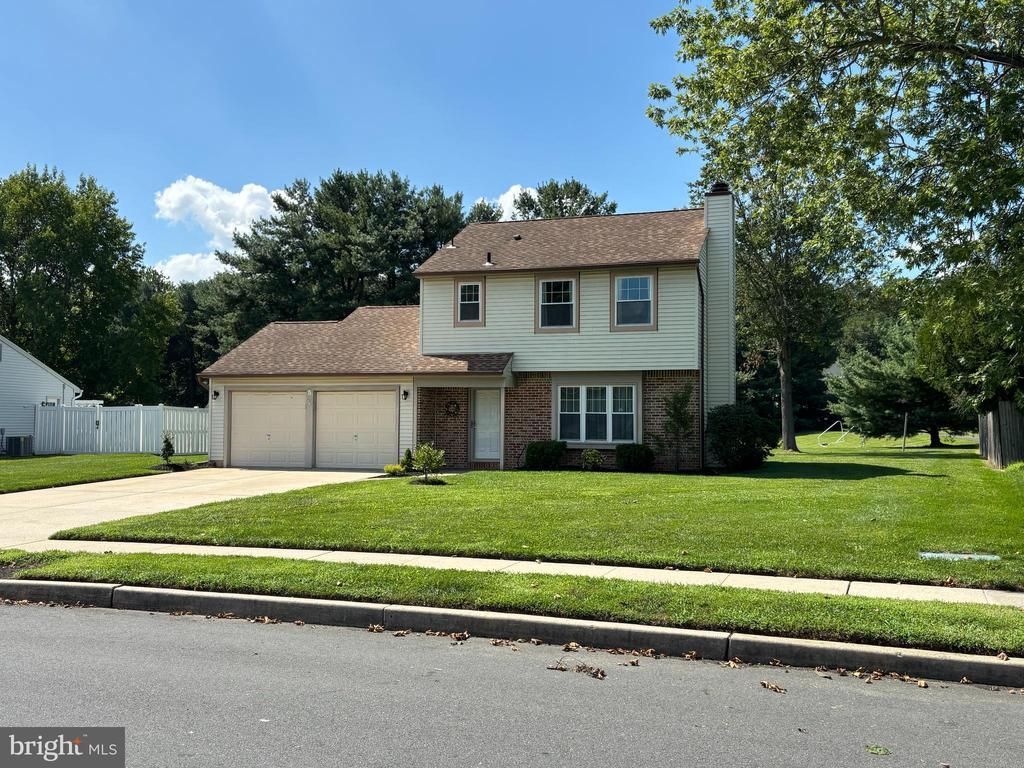
Welcome to this well-maintained two-story, 3-bedroom, 2-bath home in the desirable Eastampton Farms community, offering comfortable living spaces, a convenient layout, and plenty of opportunity to make it your own. Filled with natural light, the main level features a welcoming living room with a fireplace, a kitchen with new stainless steel appliances, dining area, first-floor laundry, and a convenient half bath. Upstairs, you’ll find three bedrooms and a full bath. A combination of carpeting and wood-style flooring throughout provides a neutral foundation for your personal touches and style. The backyard borders an open field with a walking path, offering an inviting outdoor space to enjoy the surrounding views and open space. A location that puts you close to it all, with historic Smithville Park and its scenic trails just steps away, while downtown Mount Holly’s shops, restaurants, and historic charm are just a short drive away. Conveniently located near shopping, dining, parks, and major routes including Routes 38, 206, 70, I-295, and the NJ Turnpike, making commuting to Joint Base McGuire-Dix-Lakehurst, Philadelphia, the Jersey Shore, and beyond easy and convenient. This home truly has it all—don’t miss the opportunity to make it yours! Schedule your private showing today!
Property Features
Property Type: Residential - Single Family
Cooling: Central A/C
Fireplaces: 1
Fuel Type: Natural Gas
Garage: 2
Heating: Central, Forced Air
Home Style: Colonial
Lot Size: 0.30 Acres
Roof Type: Shingle
Stories: 2.0
Taxes: $7,338
Year Built: 1987
Feature Descriptions
Additional Structures: Above Grade, Below Grade
Appliances: Refrigerator, Built-In Range, Built-In Microwave, Dishwasher, Disposal, Washer, Dryer
Days on Site: 6
Exterior: Brick, Vinyl Siding
Interior: Attic
Lot Dimensions: 0.30 Acre(S)
Municipality: EASTAMPTON TWP
Parking Notes: 2 Total Parking Spaces
Rooms: Living Room, Dining Room, Primary Bedroom, Bedroom 2,Bedroom 3,Kitchen, Laundry, Full Bath, Half Bath
Sewer: Public Sewer, No Septic System
SQFT Above Finished: 1257
SQFT Total Finished: 1257
Structure Type: Detached
Total Garage/Parking Spaces: 2
Utilities: Cable TV, Electric Available, Natural Gas Available
Water: Public
Room Sizes
Living Room: 20 x 12 Level - Main
Dining Room: 10 x 12 Level - Main
Kitchen: 11 x 12 Level - Main
Primary Bedroom: 15 x 11 Level - Upper 1
Bedroom 2: 15 x 10 Level - Upper 1
Bedroom 3: 10 x 10 Level - Upper 1
Local Schools
High School: RANCOCAS VALLEY REGIONAL
Elementary School: EASTAMPTON E.S.
School District: RANCOCAS VALLEY REGIONAL SCHOOLS
Listed By / Shown By
Listed By
Agency Name: BHHS Fox & Roach Avalon
Agency Phone: 6099670700
Shown By
Agency Title: RealtyMark
Agency Phone: 888-260-0040

Estimate Your Payment
Estimated Payment
$ 1,711.53 per month $972.57 Principal & Interest $611.50 Property Tax $127.46 Homeowner's InsuranceChange Payment Information


5 Woodcrest Drive | MLS# NJBL2119234
This single family home located at 5 Woodcrest Drive, Eastampton, NJ 08060 is currently listed for sale with an asking price of $437,000. This property was built in 1987 and has 3 bedrooms and 1 full baths with 1257 sq. ft. Woodcrest Drive is located in the EASTAMPTON FARMS subdivision within the RANCOCAS VALLEY REGIONAL SCHOOLS school district. Search EASTAMPTON FARMS real estate on www.realtymark.net today.