
BEDS2
BATHS2 full 1 partial
MLS#4049809
STATUS
PROPERTY TYPEResidential - Condominium
Property Description
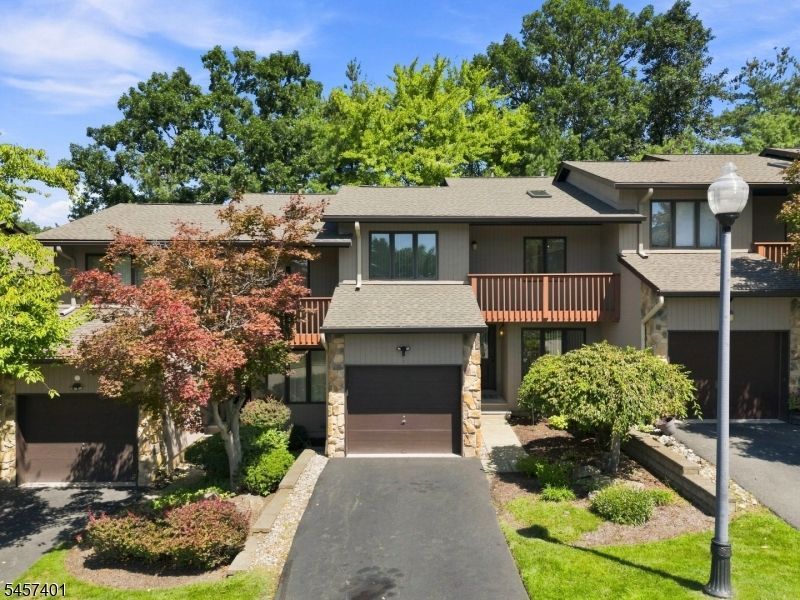
Beautiful 2-bedroom, 2 full and 1 half bath Sycamore unit offering approximately 2,000 sq. ft. of living space, including a full finished lower level, plus a 1-car garage.The main level features an eat-in kitchen with granite countertops, tiled backsplash, wall oven, newer stainless steel refrigerator, cooktop and dishwasher, plus a separate casual dining area. A spacious formal dining room overlooks the sunken living room with cathedral ceiling, gas fireplace and sliders to the deck.Upstairs, the spacious primary suite features a custom-fitted walk-in closet, fitted double-door closet, and private bath with Jacuzzi tub, stall shower, skylight and separate dressing area. A second bedroom with a private deck and hall bath with shower-over-tub and skylight complete the upper level.The finished lower level offers a large recreation/media room, laundry room and abundant storage.Located on beautiful Garret Mountain, Wedgewood Knolls offers spectacular sunsets and outstanding amenities including an outdoor pool, clubhouse, lighted tennis and pickleball courts, and bocce court. Conveniently located for train and bus commuting, shopping and dining, making it easy to get anywhere from Wedgewood Knolls!
Property Features
Property Type: Residential - Condominium
Basement: Yes
Basement: Finished, Full
Cooling: 2 Units
Fuel Type: Gas-Natural
Garage: 1
Heating: 2 Units
Home Style: Multi Floor Unit
Roof Type: Asphalt Shingle
Taxes: $11,407
Year Built: 1987
Amenities
Blinds
Fire Alarm Sys
High Ceilings
Security System
Skylight
Walk-In Closet
Deck
Patio
Tennis Courts
Underground Lawn Sprinkler
Feature Descriptions
Appliances: Carbon Monoxide Detector, Cooktop - Gas, Dishwasher, Dryer, Microwave Oven, Refrigerator, Wall Oven(s) - Electric
Days on Site: 49
Driveway: 1 Car Width
Exterior: CedarSid, Stone
Fireplace: Living Room
Flooring: Carpeting, Tile
Parking Notes: Attached, InEntrnc
Pool: Association Pool
Sewer: Public Sewer
Swimming Pool: Yes
Utilities: Gas-Natural
Water: Public Water
Room Sizes
Primary: 12x19
Bedroom 2: 11x14
Dining Room: 11x12
Family Room: 11x21
Kitchen: 16x19
Living Room: 12x17
Laundry Room: 12x13
Storage Room: 12x17
Listed By / Shown By
Listed By
Agency Name: REAL
Agency Contact: 201-957-3976
Shown By
Agency Title: RealtyMark
Agency Phone: 888-260-0040

Estimate Your Payment
Estimated Payment
$ 2,460.92 per month $1,335.34 Principal & Interest $950.58 Property Tax $175.00 Homeowner's InsuranceChange Payment Information


5 Wedgewood Drive | MLS# 4049809
This condo located at 5 Wedgewood Drive, Woodland Park, NJ 07424 is currently listed for sale with an asking price of $600,000. This property was built in 1987 and has 2 bedrooms and 2 full and 1 partial baths. Search Woodland Park real estate on www.realtymark.net today.