
BEDS3
BATHS2 full
SQUARE FEET1,684
MLS#4059366
STATUS
PROPERTY TYPEResidential - Single Family
Property Description
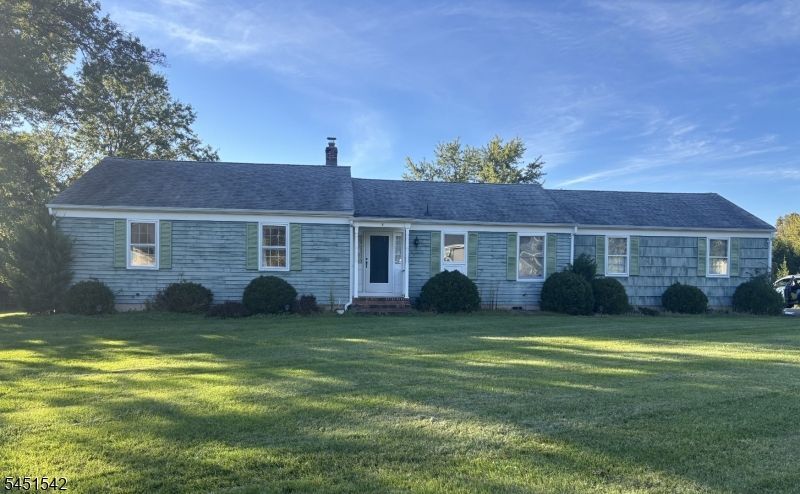
Opportunity - 3 bedroom, approx 1700 sf ranch with level lot, 2 car direct entry garage , kitchen replaced in 2012 , family room w masonry fireplace, ensuite primary bedroom , hardwood floors throughout, first floor laundry , partially finished basement . recent HVAC and water heater . Natural gas heat and cooking , public water and sewer . In overall good condition but may needs new siding and door from family room replaced . Convenient to town , commuting, recreation . Clinton Twp Pre-K - 8 , North Hunterdon High School . Estate owned home - will be conveyed As- Is including fireplace .
Property Features
Property Type: Residential - Single Family
Basement: Yes
Basement: Finished-Partially, Full
Cooling: 1 Unit, Central Air
Fuel Type: Gas-Natural
Garage: 1
Heating: 1 Unit
Home Style: Ranch
Lot Size: 0.69 Acres
Roof Type: Asphalt Shingle
Taxes: $9,752
Year Built: 1982
Amenities
CODetect
SmokeDet
StallShw
TubShowr
Thermal Windows/Doors
Feature Descriptions
Appliances: Carbon Monoxide Detector, Cooktop - Gas, Dishwasher, Dryer
Bath: Stall Shower
Days on Site: 2
Driveway: 1 Car Width, Blacktop
Exterior: Wood Shingle
Fireplace: Family Room, Wood Burning
Flooring: Tile, Wood
Handicap: No
Lot: Cul-De-Sac
Lot Dimensions: 0.69 acre(s)
Parking Notes: Attached, Finished, InEntrnc, SeeRem
Sewer: Public Sewer
Utilities: All Underground, Gas-Natural
Water: Public Water
Local Schools
High School: N.HUNTERDN
Middle School: CLINTON MS
Elementary School: ROUND VLY
Listed By / Shown By
Listed By
Agency Name: WEICHERT REALTORS
Agency Contact: 908-334-8665
Shown By
Agency Title: RealtyMark
Agency Phone: 888-260-0040

Estimate Your Payment
Estimated Payment
$ 2,322.75 per month $1,335.12 Principal & Interest $812.67 Property Tax $174.97 Homeowner's InsuranceChange Payment Information


5 Wales Ct | MLS# 4059366
This single family home located at 5 Wales Ct, Clinton, NJ 08801 is currently listed for sale with an asking price of $599,900. This property was built in 1982 and has 3 bedrooms and 2 full baths with 1684 sq. ft. Search Clinton real estate on www.realtymark.net today.