
BEDS4
BATHS1 full 1 partial
SQUARE FEET1,740
MLS#NJBL2118150
STATUSACTIVE
PROPERTY TYPEResidential - Single Family
SCHOOLLENAPE REGIONAL HIGH
Property Description
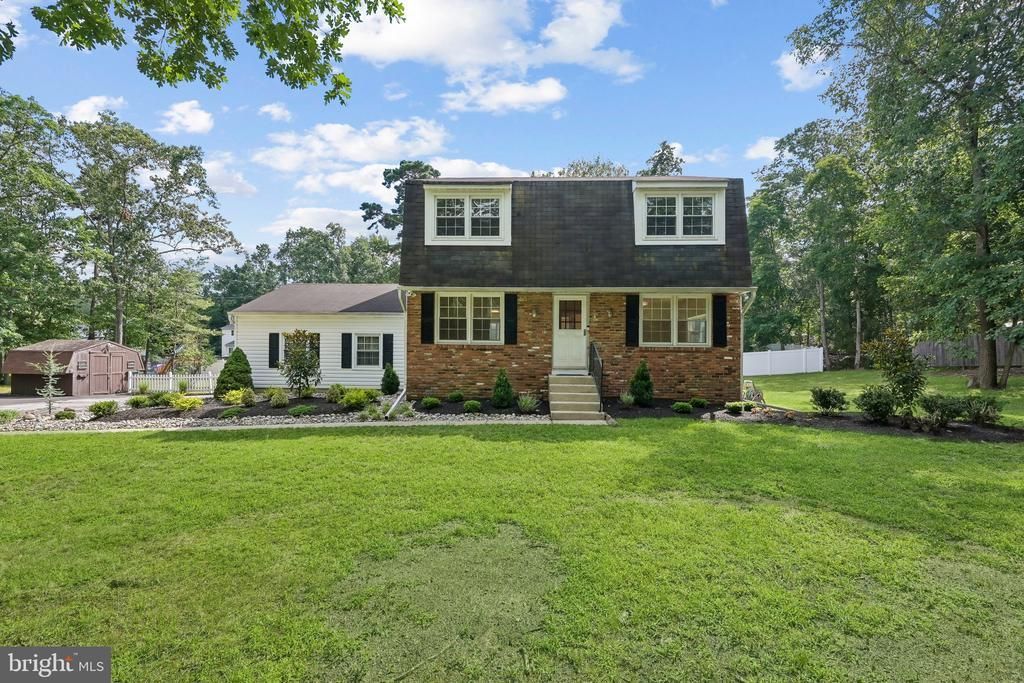
Welcome to this beautifully maintained 4-bedroom, 1.5 bath home situated on approximately 0.634 acres in desirable Shamong Township. Step inside to find recently refinished hardwood floors throughout and fresh interior paint, creating a bright move in ready atmosphere. The updated eat-in kitchen features granite countertops, newer cabinetry, stainless steel appliances, and plenty of space for dining. The primary bedroom offers the convenience of two closets, providing ample storage. Additional features include a main level laundry room, an attached two-car garage, and a full unfinished basement with endless possibilities for storage or future finished living space. Just off the family room with a wood burning fireplace is a maintenance free composite deck that provides the perfect space for relaxing or entertaining while overlooking the spacious backyard. Set on a generous 0.64 acre lot, this home combines thoughtful updates, comfortable living spaces, and room to grow. make your appointment to see it today!
Property Features
Property Type: Residential - Single Family
Basement: Full, Unfinished
Basement: Yes
Cooling: Central A/C
Fireplaces: 1
Fuel Type: Natural Gas
Garage: 2
Heating: Forced Air
Home Style: Colonial
Lot Size: 0.63 Acres
Roof Type: Shingle
Stories: 2.0
Taxes: $0
Year Built: 1971
Feature Descriptions
Additional Structures: Above Grade
Days on Site: 24
Exterior: Brick, Vinyl Siding
Lot Dimensions: 0.63 Acre(S)
Municipality: SHAMONG TWP
Parking Notes: 2 Total Parking Spaces
Rooms: Living Room, Dining Room, Primary Bedroom, Bedroom 2,Bedroom 3,Bedroom 4,Kitchen, Family Room, Foyer, Bathroom 1
Sewer: On Site Septic
Special View Info: Trees/Woods
SQFT Above Finished: 1740
SQFT Total Finished: 1740
Structure Type: Detached
Total Garage/Parking Spaces: 2
Water: Well
Room Sizes
Primary Bedroom: 14 x 14 Level - Upper 1
Bedroom 2: 13 x 10 Level - Upper 1
Bedroom 3: 12 x 9 Level - Upper 1
Bedroom 4: 12 x 10 Level - Upper 1
Family Room: 11 x 11 Level - Main
Living Room: 17 x 11 Level - Main
Foyer: 6 x 6 Level - Main
Dining Room: 10 x 11 Level - Main
Kitchen: 17 x 11 Level - Main
Local Schools
High School: SENECA H.S.
Middle School: INDIAN MILLS MEMORIAL SCHOOL
School District: LENAPE REGIONAL HIGH
Listed By / Shown By
Listed By
Agency Name: Weichert Realtors-Medford
Agency Phone: 8569832888
Shown By
Agency Title: RealtyMark
Agency Phone: 888-260-0040

Estimate Your Payment
Estimated Payment
$ 1,346.72 per month $1,190.68 Principal & Interest $0.00 Property Tax (data not provided by mls) $156.04 Homeowner's InsuranceChange Payment Information


5 Tuckerton Road | MLS# NJBL2118150
This single family home located at 5 Tuckerton Road, Shamong, NJ 08088 is currently listed for sale with an asking price of $535,000. This property was built in 1971 and has 4 bedrooms and 1 full and 1 partial baths with 1740 sq. ft. Tuckerton Road is located within the LENAPE REGIONAL HIGH school district. Search Shamong real estate on www.realtymark.net today.