
BEDS4
BATHS3 full 2 partial
MLS#4042941
STATUS
PROPERTY TYPEResidential - Single Family
Property Description
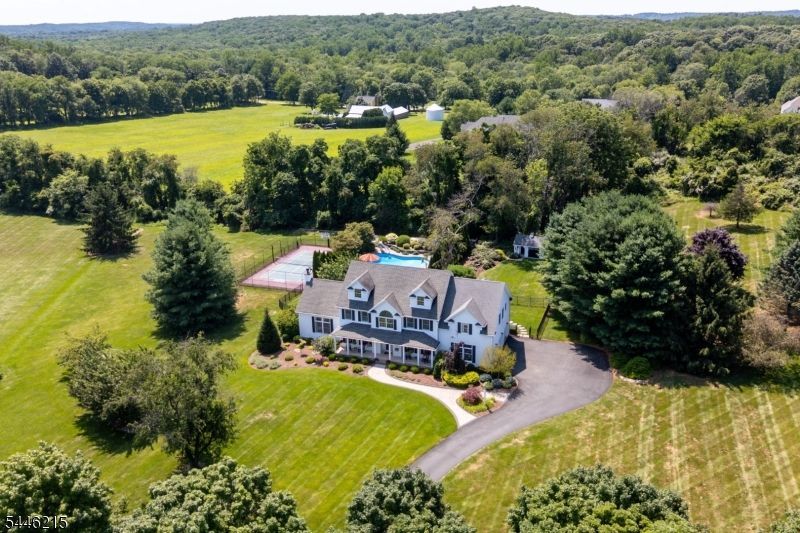
Timeless Center Hall Colonial nestled on 2.77 private acres of park-like property surrounded by mature trees.This mini-estate blends classic charm with modern living in a peaceful setting. Enter the welcoming foyer, where a soaring ceiling and open staircase create an airy first impression.The main level offers a formal living room, banquet-size dining room, and spectacular family room with soaring cathedral ceiling, fireplace, and sliding glass doors opening to the expansive deck and backyard, perfect for entertaining.The eat-in kitchen features granite countertops, center island, stainless steel appliances, custom cabinetry, and sliders leading to the outdoor oasis. A den, office, powder room, and access to the three-car garage with a second laundry area complete this level.The second level features a Juliet balcony overlooking the family room, primary suite with en-suite bath, three additional bedrooms-one with its own en-suite bath-full hall bath, and laundry room.The fully finished basement provides a spacious recreation room, abundant storage, half bath, and versatile flex space.The backyard boasts a stunning in-ground pool, outdoor kitchen, spacious deck with retractable awning, all-sport court, and beautifully landscaped grounds-ideal for entertaining and relaxing.Set among custom-built homes, this offering combines privacy, timeless charm, functionality, and resort-style amenities in one special setting, providing exclusivity that feels worlds away from the ordinary.
Property Features
Property Type: Residential - Single Family
Basement: Yes
Basement: Finished, Full
Cooling: 2 Units, Central Air
Fuel Type: Gas-Propane Owned
Garage: 3
Heating: 2 Units, Forced Hot Air
Home Style: Colonial
Lot Size: 2.77 Acres
Roof Type: Composition Shingle
Taxes: $20,261
Year Built: 1999
Amenities
CeilCath
CeilHigh
SoakTub
StallTub
WlkInCls
Barbeque
Deck
OpenPrch
OutDrKit
Storage
Tennis
Sprinklr
Feature Descriptions
Appliances: Cooktop - Gas, Dishwasher, Dryer, Kitchen Exhaust Fan, Microwave Oven, Refrigerator, Wall Oven(s) - Gas, Washer
Bath: Jetted Tub, Stall Shower
Days on Site: 3
Driveway: Additional Parking, Blacktop, Driveway-Exclusive, Off-Street Parking
Exterior: Vinyl Siding
Fireplace: Family Room, Gas Fireplace
Flooring: Carpeting, Tile, Wood
Lot: Cul-De-Sac, Level Lot, Open Lot, Wooded Lot
Lot Dimensions: 2.77 acre(s)
Outbuilding(s): Yes
Parking Notes: Attached Garage, Garage Parking, Oversize Garage
Pool: Heated, In-Ground Pool, Liner
Sewer: Septic
Swimming Pool: Yes
Utilities: All Underground
Water: Public Water
Room Sizes
Primary: 24x19
Bedroom 2: 15x14
Bedroom 3: 14x13
Bedroom 4: 12x12
Dining Room: 15x14
Family Room: 23x21
Den: 14x10
Kitchen: 25x13
Living Room: 15x14
Laundry Room: 11x8
Local Schools
High School: W.M. Central
Middle School: Long Valley
Elementary School: Oldfarmers
Listed By / Shown By
Listed By
Agency Name: KELLER WILLIAMS HUDSON VALLEY
Agency Contact: 917-821-7223
Shown By
Agency Title: RealtyMark
Agency Phone: 888-260-0040

Estimate Your Payment
Estimated Payment
$ 4,205.65 per month $2,225.57 Principal & Interest $1,688.42 Property Tax $291.67 Homeowner's InsuranceChange Payment Information


5 Sun Valley Way | MLS# 4042941
This single family home located at 5 Sun Valley Way, Washington, NJ 07853 is currently listed for sale with an asking price of $999,999. This property was built in 1999 and has 4 bedrooms and 3 full and 2 partial baths. Search Washington real estate on www.realtymark.net today.