
BEDS3
BATHS2 full 1 partial
SQUARE FEET1,997
MLS#4039159
STATUS
PROPERTY TYPEResidential - Single Family
Property Description
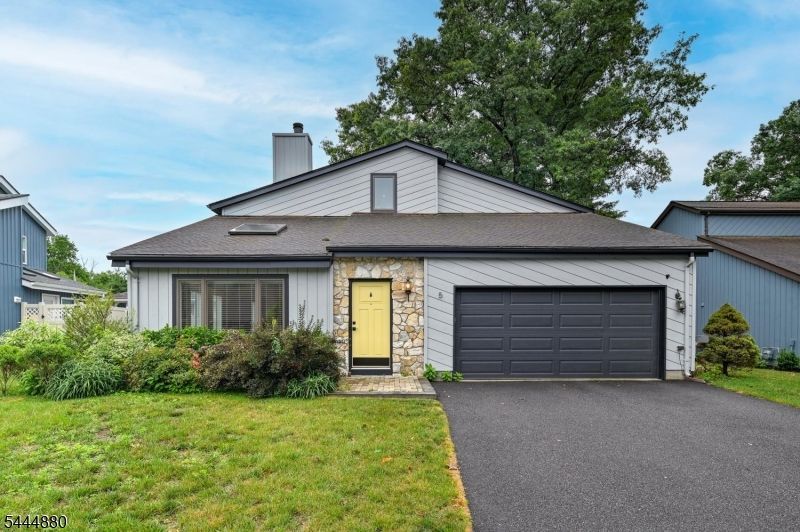
The property is screaming "All I Need Is A Little Love!" Welcome to this 3 bed, 2.5 bath contemporary home in the heart of Denville. The show stopper of the first floor is the recently renovated kitchen with gorgeous soft close cabinets, quartz countertops and stainless steel appliances. Off of the kitchen is a family room or flex space for additional dining or office space if desired. The living and dining rooms are nice sized and both have lovely light colored hardwood, complimenting the natural light coming from all of the windows and skylight in the living room. Spend cozy winter nights in front of the stone fireplace or enjoy larger gatherings in the ample sized dining room. Off of the kitchen, walk out to the backyard to enjoy more entertaining space or just some quiet time with loved ones. Upstairs you'll find 3 bedrooms including the primary with en-suite bath. Connecting the other two bedrooms, enjoy a fun loft area overlooking the backyard. A commuter's dream, this property is close to Route 80, schools, Gardner Field and Downtown Denville for plenty of shopping and restaurants. For years, this home has been lovingly lived in and is now ready for new owners to make it their own. Come and see 5 Stonebridge Court today.
Property Features
Property Type: Residential - Single Family
Cooling: Central Air
Fuel Type: Gas-Natural
Garage: 2
Heating: Forced Hot Air
Home Style: Contemporary
Lot Size: 0.19 Acres
Roof Type: Asphalt Shingle
Taxes: $10,020
Year Built: 1984
Amenities
Patio
Storage Shed
Feature Descriptions
Appliances: Dishwasher, Disposal, Dryer, Generator-Built-In, Microwave Oven, Range/Oven-Gas, Washer
Days on Site: 8
Driveway: 2 Car Width
Exterior: Composition Siding
Fireplace: Living Room, Wood Burning
Flooring: Carpeting, Tile, Wood
Handicap: No
Lot Dimensions: 0.19 acre(s)
Outbuilding(s): Yes
Parking Notes: Attached Garage
Sewer: Public Sewer
Utilities: Electric, Gas-Natural
Water: Public Water
Room Sizes
Primary: 18x13
Bedroom 2: 14x10
Bedroom 3: 14x11
Dining Room: 16x10
Family Room: 14x14
Kitchen: 19x10
Living Room: 14x9
Local Schools
High School: MorrisKnol
Middle School: ValleyView
Elementary School: Lakeview
Listed By / Shown By
Listed By
Agency Name: HARFORD REAL ESTATE
Agency Contact: 973-209-9000
Shown By
Agency Title: RealtyMark
Agency Phone: 888-260-0040

Estimate Your Payment
Estimated Payment
$ 2,634.82 per month $1,591.28 Principal & Interest $835.00 Property Tax $208.54 Homeowner's InsuranceChange Payment Information


5 Stonebridge Ct | MLS# 4039159
This single family home located at 5 Stonebridge Ct, Denville, NJ 07834 is currently listed for sale with an asking price of $715,000. This property was built in 1984 and has 3 bedrooms and 2 full and 1 partial baths with 1997 sq. ft. Search Denville real estate on www.realtymark.net today.