
BEDS2
BATHS2 full
SQUARE FEET1,000
MLS#NJOC2041640
STATUSACTIVE
PROPERTY TYPEResidential - Mobile Home
SUBDIVISIONBRIGHTON AT BARNEGAT
SCHOOLBARNEGAT TOWNSHIP PUBLIC SCHOOLS
Property Description
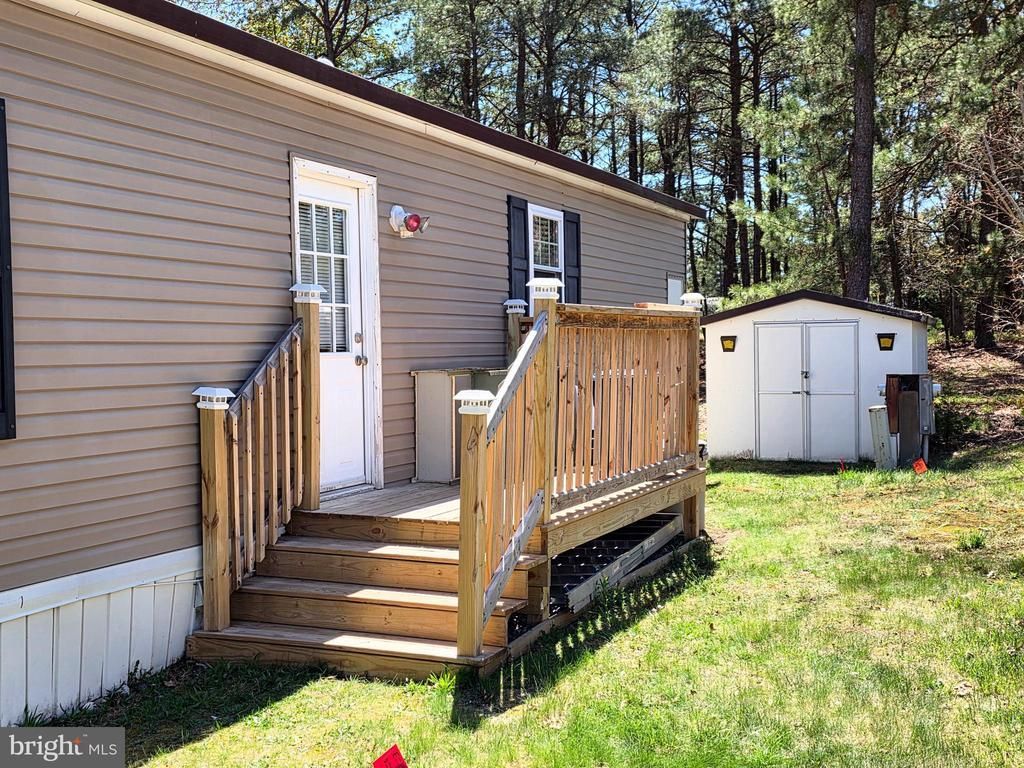
Enjoy easy living in a quiet 55+ community just 12 minutes from Long Beach Island. Welcome to a well-maintained, move-in-ready 2-bedroom, 2-bath home. Situated on a desirable end lot with no neighbor directly beside or behind, the property offers added privacy along with a welcoming front deck and a brand-new back porch for relaxing or entertaining. Inside, the open layout provides comfortable everyday living, while the primary suite features a soaking tub and separate shower. Recent updates include a new dishwasher and washing machine, and the durable metal roof offers long-lasting value and peace of mind. A storage shed adds even more convenience. The friendly community offers a pool, clubhouse, planned activities, and a variety of amenities that make it easy to stay active, socialize, or simply enjoy a more relaxed lifestyle. With LBI’s beaches, dining, and entertainment only minutes away, this home offers the perfect combination of comfort, community, and Jersey Shore living. The community fee includes lot rent, water, trash, taxes, pool, clubhouse, amenities, and planned activities, making it easy to enjoy a low-maintenance life. Schedule your private tour today!
Property Features
Property Type: Residential - Mobile Home
Cooling: Central A/C
Fuel Type: Oil
Heating: Forced Air
Roof Type: Metal
Stories: 1.0
Taxes: $0
Year Built: 1978
Feature Descriptions
Additional Structures: Above Grade
Community Amenities: Swimming Pool, Club House, Game Room, Party Room, Pool - Outdoor, Shuffleboard, Transportation Service
Days on Site: 180
Electric: 200+ Amp Service
Exterior: Aluminum Siding
HOA Fee: $827.52/Monthly
Interior: Kitchen - Eat-In
Location: Corner Lot/Unit
Lot: Corner
Municipality: BARNEGAT TWP
Number of Rooms: 6
Rooms: Living Room, Primary Bedroom, Kitchen, Bedroom 1
Sewer: Public Septic
SQFT Above Finished: 1000
SQFT Total Finished: 1000
Structure Type: Manufactured
Water: Public
Local Schools
School District: BARNEGAT TOWNSHIP PUBLIC SCHOOLS
Listed By / Shown By
Listed By
Agency Name: Keller Williams Realty Preferred Properties
Agency Phone: 6095976700
Shown By
Agency Title: RealtyMark
Agency Phone: 888-260-0040

Estimate Your Payment
Estimated Payment
$ 226.30 per month $200.08 Principal & Interest $0.00 Property Tax (data not provided by mls) $26.22 Homeowner's InsuranceChange Payment Information


5 Ruth Rd | MLS# NJOC2041640
This single family home located at 5 Ruth Rd, Barnegat, NJ 08005 is currently listed for sale with an asking price of $89,900. This property was built in 1978 and has 2 bedrooms and 2 full baths with 1000 sq. ft. Ruth Rd is located in the BRIGHTON AT BARNEGAT subdivision within the BARNEGAT TOWNSHIP PUBLIC SCHOOLS school district. Search BRIGHTON AT BARNEGAT real estate on www.realtymark.net today.