
BEDS4
BATHS2 full 1 partial
SQUARE FEET3,408
MLS#4049790
STATUS
PROPERTY TYPEResidential - Single Family
Property Description
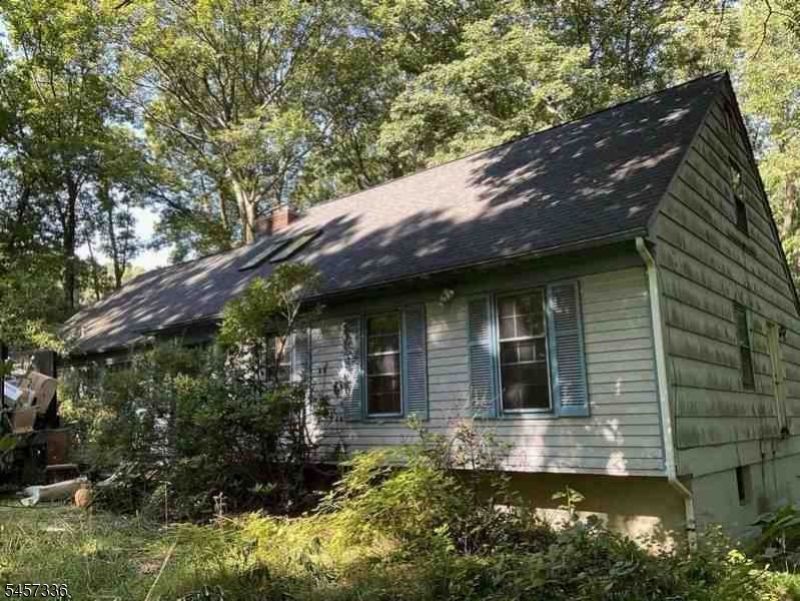
Expansive Cape offering over 3,400 square feet of living space, beautifully situated on a magnificent acre of property along a quiet cul-de-sac street in a superb Morris Plains location. This substantial home offers a classic and versatile floor plan with generously proportioned rooms throughout. The main level features a formal living room with rich wood paneling, commanding family room with fireplace, stately formal dining room, and majestic kitchen enhanced by a sun-filled solarium and breakfast area. A powder room and desirable first-floor primary suite with private full bathroom complete this level. Upstairs are three oversized bedrooms with excellent closet space and a full hall bathroom. The expansive lower level adds tremendous flexibility with a grand recreation room, additional bathroom, utility and storage areas, plus direct access to the built-in two-car garage. The impressive grounds provide wonderful privacy and abundant space for outdoor entertaining, recreation, gardens, or creating your own backyard retreat. An outstanding opportunity for a buyer looking for tremendous square footage, a superb setting, and the ability to renovate and customize to their own taste. Convenient to Morris Plains and Morristown shopping, dining, parks, recreation, major highways, and NJ Transit rail service. Bring your vision and ideas to unlock the tremendous potential of this special property!
Property Features
Property Type: Residential - Single Family
Basement: Yes
Basement: Finished-Partially, Full, Walkout
Cooling: 1 Unit, Central Air
Fuel Type: Oil Tank Above Ground - Outside
Garage: 2
Heating: 1 Unit, Baseboard - Hotwater
Home Style: Cape Cod
Lot Size: 0.93 Acres
Roof Type: Asphalt Shingle
Taxes: $15,835
Year Built: 1972
Amenities
TubShowr
Deck
Storage Shed
Feature Descriptions
Appliances: Range/Oven-Electric, Refrigerator
Bath: Tub Shower
Days on Site: 1
Driveway: Dirt, Driveway-Exclusive
Exterior: Clapboard, Wood, Wood Shingle
Fireplace: Family Room
Flooring: Tile, Wood
Lot: Cul-De-Sac
Lot Dimensions: 0.93 acre(s)
Outbuilding(s): Yes
Parking Notes: Built-In Garage
Sewer: Septic
Utilities: Electric
Water: Private, Well
Listed By / Shown By
Listed By
Agency Name: VYLLA HOME
Agency Contact: 848-667-8884
Shown By
Agency Title: RealtyMark
Agency Phone: 888-260-0040

Estimate Your Payment
Estimated Payment
$ 2,578.20 per month $1,112.78 Principal & Interest $1,319.58 Property Tax $145.83 Homeowner's InsuranceChange Payment Information


5 Rocky Heights Rd | MLS# 4049790
This single family home located at 5 Rocky Heights Rd, Denville, NJ 07950 is currently listed for sale with an asking price of $500,000. This property was built in 1972 and has 4 bedrooms and 2 full and 1 partial baths with 3408 sq. ft. Search Denville real estate on www.realtymark.net today.