
BEDS4
BATHS3 full 1 partial
SQUARE FEET4,017
MLS#NJBL2115952
STATUSACTIVE
PROPERTY TYPEResidential - Single Family
SUBDIVISIONMCKENDIMEN ESTATES
SCHOOLLENAPE REGIONAL HIGH
Property Description
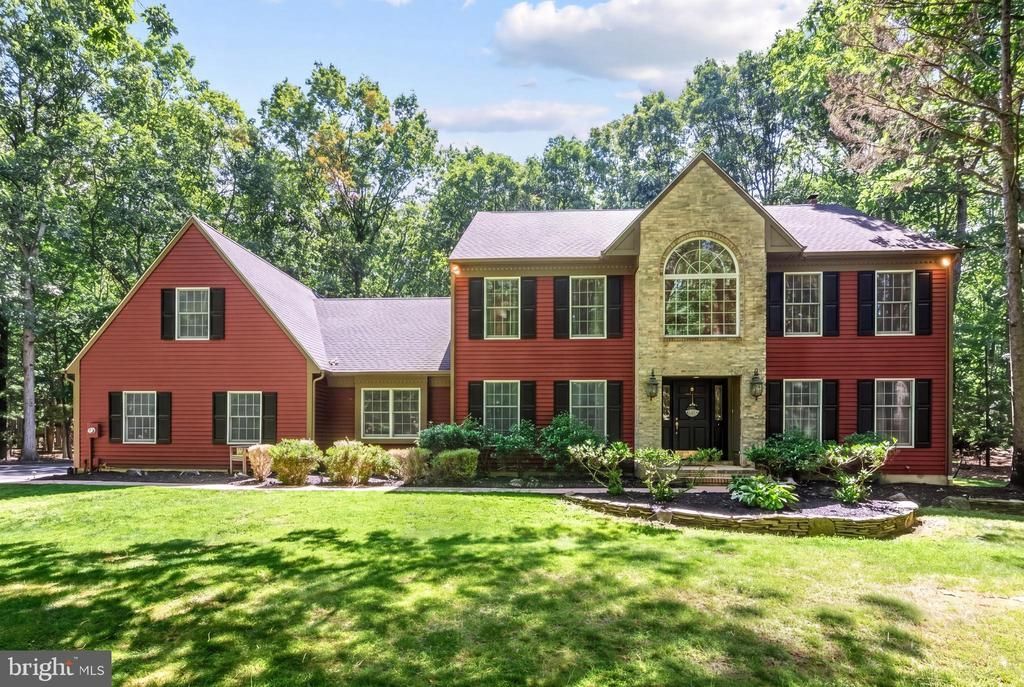
Welcome to this beautifully maintained Colonial located in the highly sought-after McKendimen Estates of Medford. Situated on a picturesque wooded lot, this spacious 4-bedroom, 3.5-bath home offers an exceptional floor plan designed for comfortable everyday living and effortless entertaining. A dramatic two-story foyer welcomes you inside, where hardwood flooring and elegant architectural details set the tone. The main level features formal living and dining rooms, a spacious family room with a stunning floor-to-ceiling stone fireplace, a private office that offers the flexibility to serve as a first-floor bedroom or guest suite, with a full bathroom conveniently located adjacent, and a bright sunroom that provides the perfect place to relax while enjoying views of the backyard. The well-appointed kitchen offers abundant cabinetry, generous workspace, a stove and double ovens less than 5 years old, and a breakfast area with easy access to the new expansive rear deck, making indoor and outdoor entertaining effortless. All remaining appliances are in excellent working order. A powder room and convenient laundry room complete the main level. Upstairs, the generously sized primary suite provides a peaceful retreat with an ensuite bath featuring a soaking tub, separate shower, and dual vanities. Three additional spacious bedrooms share a full hall bath, offering plenty of room for family and guests. The unfinished basement presents endless possibilities to create additional living space, a home gym, recreation room, or simply utilize as exceptional storage. Step outside to enjoy the new deck overlooking the private, wooded backyard—an ideal setting for entertaining, outdoor dining, or simply enjoying the peaceful surroundings. Completing the property is a three-car side-entry garage and an oversized driveway, providing ample parking and storage. This home comes with a rare level of built-in peace of mind: the entire roof, all 7 skylights, first- and second-floor AC and heating units, the hot water heater, and the rear deck have all been replaced within the last 4 years. The exterior siding, trim, and deck were freshly painted within the last 2 years. For buyers, that means every major system and big-ticket item has already been handled — nothing to budget for, nothing to negotiate over. Located in one of Medford’s most desirable neighborhoods, this exceptional home offers the perfect blend of space, comfort, and privacy while remaining conveniently close to shopping, dining, parks, and major roadways.
Property Features
Property Type: Residential - Single Family
Basement: Full, Unfinished
Basement: Yes
Cooling: Central A/C
Fireplaces: 1
Fuel Type: Natural Gas
Garage: 3
Heating: Forced Air, Zoned
Home Style: Contemporary, Traditional
Lot Size: 1.15 Acres
Roof Type: Pitched, Shingle
Stories: 2.0
Taxes: $15,725
Year Built: 1989
Feature Descriptions
Accessibility: Mobility Improvements
Additional Structures: Above Grade, Below Grade
Appliances: Cooktop, Oven - Double, Oven - Self Cleaning, Dishwasher, Refrigerator, Disposal
Days on Site: 8
Electric: 200+ Amp Service
Exterior: Lawn Sprinkler, Exterior Lighting
Exterior: Brick, Vinyl Siding
Fireplace: Stone, Gas/Propane
Flooring: Wood, Wall to Wall Carpeting, Tile/Brick
Interior: Primary Bath(s), Butlers Pantry, Skylight(s), Ceiling Fan(s), WhirlPool/HotTub, Sprinkler System, Wet/Dry Bar, Bathroom - Stall Shower, Dining Area
Lot: Cul-de-sac, Trees/Wooded, Front Yard, Rear Yard, SideYard(s)
Lot Dimensions: 1.15 Acre(S)
Municipality: MEDFORD TWP
Number of Rooms: 11
Parking Notes: 3 Total Parking Spaces
Rooms: Living Room, Dining Room, Primary Bedroom, Bedroom 2,Bedroom 3,Bedroom 4,Kitchen, Family Room, Foyer, Breakfast Room, Sun/Florida Room, Laundry, Office
Sewer: On Site Septic
SQFT Above Finished: 4017
SQFT Total Finished: 4017
Structure Type: Detached
Total Garage/Parking Spaces: 3
Utilities: Cable TV
Water: Well
Windows: Bay/Bow
Wooded: Yes
Room Sizes
Bedroom 2: 14 x 12 Level - Upper 1
Bedroom 3: 14 x 11 Level - Upper 1
Kitchen: 16 x 14 Level - Main
Dining Room: 15 x 14 Level - Main
Living Room: 20 x 14 Level - Main
Primary Bedroom: 23 x 14 Level - Upper 1
Family Room: 27 x 25 Level - Main
Bedroom 4: 19 x 12 Level - Upper 1
Foyer: 13 x 20 Level - Main
Breakfast Room: 14 x 9 Level - Main
Office: 13 x 16 Level - Main
Laundry: 9 x 9 Level - Main
Sun/Florida Room: 12 x 16 Level - Main
Local Schools
School District: LENAPE REGIONAL HIGH
Listed By / Shown By
Listed By
Agency Name: Keller Williams Realty - Moorestown
Agency Phone: 8563161100
Shown By
Agency Title: RealtyMark
Agency Phone: 888-260-0040

Estimate Your Payment
Estimated Payment
$ 3,701.79 per month $2,114.29 Principal & Interest $1,310.42 Property Tax $277.08 Homeowner's InsuranceChange Payment Information


5 Ridge Court | MLS# NJBL2115952
This single family home located at 5 Ridge Court, Medford, NJ 08055 is currently listed for sale with an asking price of $950,000. This property was built in 1989 and has 4 bedrooms and 3 full and 1 partial baths with 4017 sq. ft. Ridge Court is located in the MCKENDIMEN ESTATES subdivision within the LENAPE REGIONAL HIGH school district. Search MCKENDIMEN ESTATES real estate on www.realtymark.net today.