
BEDS4
BATHS3 full 1 partial
MLS#4039616
STATUS
PROPERTY TYPEResidential - Single Family
Property Description
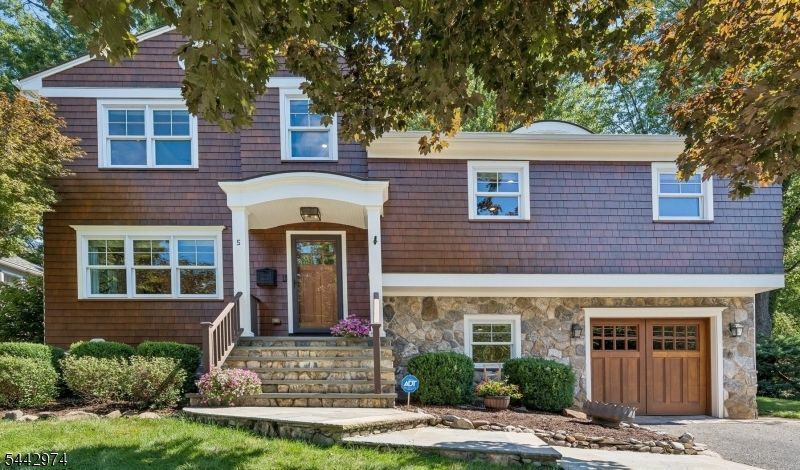
This beautifully renovated home combines timeless design with quality craftsmanship. The stained cedar shingles, a river stone facade, bluestone walkway, and solid mahogany front and garage doors create outstanding curb appeal. Inside, the bright living and dining rooms flow into a chef's kitchen featuring custom cabinetry, a large center island, Sub-Zero refrigerator and freezer, Thermador appliances, and specialty storage designed for everyday living and entertaining. An elegant powder room completes this level. Just a few steps down is the family room. The lower level offers a custom bar with quartz countertops, beverage refrigerator, keg refrigerator, ice maker, and dishwasher. There's a full bath, laundry room, and flexible bonus room which is ideal for an office or playroom. Upstairs are 3 spacious bedrooms and a full hall bath. The private primary suite occupies its own level with 2 walk-in California Closets and a spa-like bath featuring a Victoria + Albert volcanic limestone soaking tub, oversized shower, Grohe fixtures, custom cabinetry, and quartz countertops, completing the primary oasis. Recessed lighting and custom window treatments enhance the home throughout. Enjoy the private backyard, perfect for entertaining, with the sunken paver patio with a river stone seat wall. This home is convenient to downtown Chatham, top-rated schools,parks, restaurants, shopping, and NJ Transit. There is nothing to do but move in!
Property Features
Property Type: Residential - Single Family
Basement: Yes
Basement: Walkout
Cooling: 2 Units
Fuel Type: Electric, Gas-Natural
Garage: 1
Heating: 2 Units
Home Style: Split Level
Lot Size: 0.22 Acres
Roof Type: Asphalt Shingle
Taxes: $18,071
Year Built: 1960
Amenities
BarWet
Blinds
CODetect
Drapes
AlrmFire
Shades
SmokeDet
SoakTub
StallShw
WndwTret
Patio
Storage Shed
Feature Descriptions
Appliances: Carbon Monoxide Detector, Dishwasher, Dryer, Freezer-Freestanding, Generator-Hookup, Kitchen Exhaust Fan, Microwave Oven, Range/Oven-Gas, Refrigerator, Self Cleaning Oven, Wall Oven(s) - Electric, Washer, Wine Refrigerator
Bath: Soaking Tub, Stall Shower
Days on Site: 7
Driveway: 2 Car Width, Blacktop
Exterior: CedarSid
Flooring: Tile, Wood
Handicap: No
Lot: Level Lot
Lot Dimensions: 0.22 acre(s)
Outbuilding(s): Yes
Parking Notes: Attached Garage
Sewer: Public Sewer
Utilities: Gas-Natural
Water: Public Water
Local Schools
High School: Chatham
Middle School: Chatham
Elementary School: Washington
Listed By / Shown By
Listed By
Agency Name: KELLER WILLIAMS REALTY
Agency Contact: 201-616-8959
Shown By
Agency Title: RealtyMark
Agency Phone: 888-260-0040

Estimate Your Payment
Estimated Payment
$ 6,036.94 per month $4,006.02 Principal & Interest $1,505.92 Property Tax $525.00 Homeowner's InsuranceChange Payment Information


5 Raymond St | MLS# 4039616
This single family home located at 5 Raymond St, Chatham, NJ 07928 is currently listed for sale with an asking price of $1,799,999. This property was built in 1960 and has 4 bedrooms and 3 full and 1 partial baths. Search Chatham real estate on www.realtymark.net today.