
BEDS4
BATHS2 full
MLS#4056817
STATUS
PROPERTY TYPEResidential - Single Family
Property Description
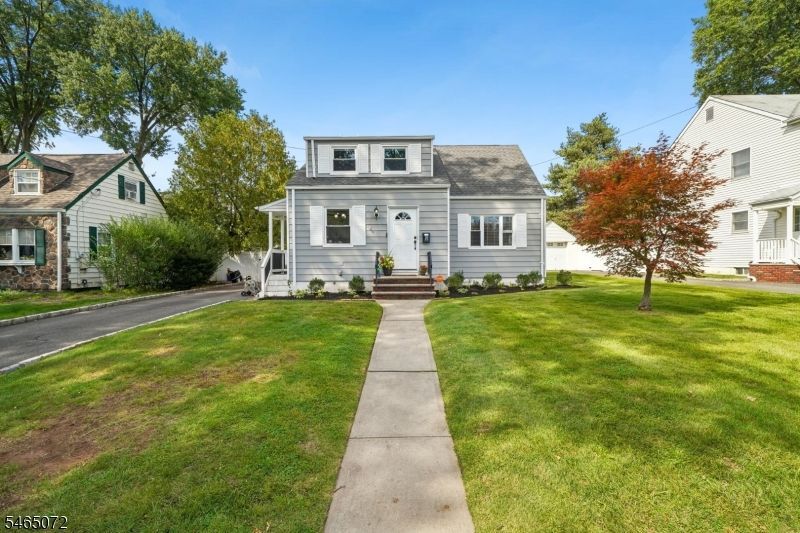
Fully renovated 4 bd, 2 full bath Cape on a quiet, tree-lined street near Mohawk Park, approximately 2 min to the GSP. Every space has been redone, with hardwood floors, a brand-new kitchen & updated baths, so the work is done & nothing is left on the to-do list. This layout offers 2 bds on the main level & 2 bds upstairs, so a main-level bd can serve as a home office, guest room or den while the upper beds stay private. Partially finished basement adds flexible space for a rec room, home gym or media room, plus valuable storage. Outside, an 8 ft vinyl privacy fence encloses the backyard, creating a private setting & a 3-car driveway provides ample off-street parking. The neighborhood sits between the GSP & the Clark border, set back from downtown traffic. Commuters enjoy quick access to the GSP, Rt 22, the NJ Turnpike & Newark Liberty Int'l Airport. The downtown train station on NJ Transit's Raritan Valley Line offers connections at Newark Penn & select off-peak direct trains to NY Penn, plus NJ Transit bus service to Port Authority in Manhattan. Downtown also offers the historic theater, restaurants, cafes & shops. Served by Walnut Ave & Livingston Ave Schools (elementary) & Hillside Ave School (middle). With highway access minutes away & rail service to Newark & NYC in town, this turnkey home makes the daily commute easy. Schedule your private showing & see every update for yourself.
Property Features
Property Type: Residential - Single Family
Basement: Yes
Basement: Bilco-Style Door, Finished-Partially, Full
Cooling: 1 Unit, Ceiling Fan, Central Air, Wall A/C Unit(s)
Fenced: Yes
Fuel Type: Gas-Natural
Heating: 1 Unit, Forced Hot Air
Home Style: Cape Cod
Lot Size: 0.14 Acres
Roof Type: Asphalt Shingle
Taxes: $13,060
Year Built: 1951
Amenities
Blinds
CODetect
FireExtg
SmokeDet
StallShw
TubShowr
Curbs
FencPriv
Sidewalk
FencVnyl
Feature Descriptions
Appliances: Carbon Monoxide Detector, Dishwasher, Dryer, Kitchen Exhaust Fan, Microwave Oven, Range/Oven-Gas, Refrigerator, Sump Pump, Washer
Bath: Stall Shower
Days on Site: 11
Driveway: 1 Car Width, Blacktop, Driveway-Exclusive, Paver Block
Exterior: Vinyl Siding
Flooring: Tile, Wood
Handicap: No
Lot: Level Lot
Lot Dimensions: 0.14 acre(s)
Sewer: Public Sewer
Utilities: Electric, Gas-Natural
Water: Public Water
Local Schools
High School: Cranford HS
Middle School: Hillside
Elementary School: Livston/Walnut
Listed By / Shown By
Listed By
Agency Name: COMPASS NEW JERSEY, LLC
Agency Contact: 908-268-5402
Shown By
Agency Title: RealtyMark
Agency Phone: 888-260-0040

Estimate Your Payment
Estimated Payment
$ 2,976.26 per month $1,669.17 Principal & Interest $1,088.33 Property Tax $218.75 Homeowner's InsuranceChange Payment Information


5 Omaha Dr | MLS# 4056817
This single family home located at 5 Omaha Dr, Cranford, NJ 07016 is currently listed for sale with an asking price of $750,000. This property was built in 1951 and has 4 bedrooms and 2 full baths. Search Cranford real estate on www.realtymark.net today.