
BEDS4
BATHS2 full
SQUARE FEET2,394
MLS#4050781
STATUS
PROPERTY TYPEResidential - Single Family
Property Description
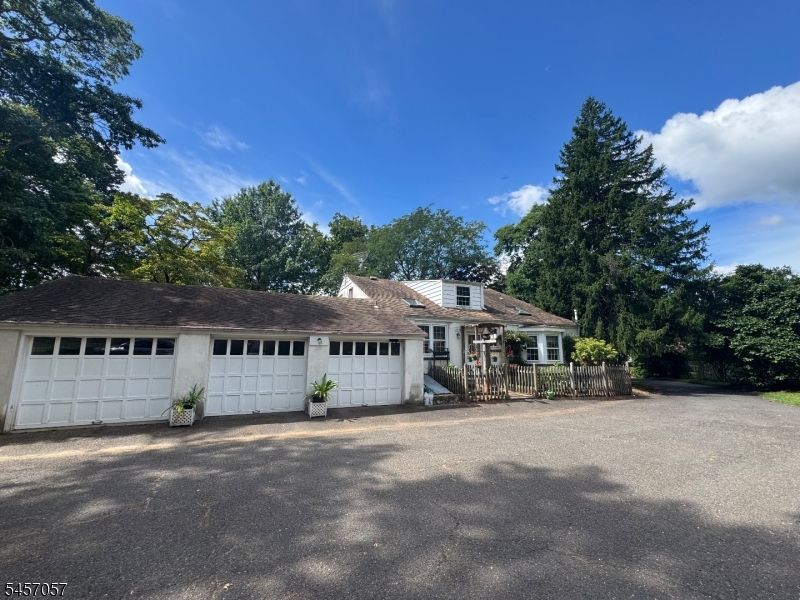
Rare opportunity to own a charming 4 bedroom, 2 full bath Cape Cod set on more than three acres in desirable Bedminster Township. The first floor offers a primary bedroom, a full bath, an inviting living room with wood-burning fireplace, and a kitchen featuring wood cabinetry and quartz countertops. A family room, currently used as a home office, features a bay window and additional windows that fill the space with natural light. Three comfortable bedrooms and a full bath completes the second floor. The unfinished basement provides convenient storage. A true highlight is the extra-large enclosed porch, surrounded by windows that welcome sunlight and refreshing breezes, creating a peaceful space to enjoy the warmer seasons. A wood-burning stove provides warmth and comfort during the colder months. Adjacent to the porch is a large greenhouse with heat offering wonderful possibilities for gardening and year-round use. Additional features include three- car attached garage, large driveway with parking for 5 or more vehicles. In addition, an impressive extra-large two-story barn with triple doors and loft space. It provides exceptional space for tractors, tools, equipment, hobbies, or storage. Surrounded by beautiful natural scenery and a well maintained vegetable garden, this especial property offers space, privacy, versatility, and a peaceful setting rarely found. Located on a quiet cul-de-sac. Convenient location to major routes, 202/206, 287, 78.
Property Features
Property Type: Residential - Single Family
Basement: Yes
Basement: Full, Unfinished
Cooling: 1 Unit, Central Air
Fuel Type: Gas-Natural
Garage: 3
Heating: Forced Hot Air
Home Style: Cape Cod
Lot Size: 3.18 Acres
Roof Type: Asphalt Shingle
Taxes: $10,358
Year Built: 1946
Amenities
CODetect
FireExtg
Skylight
StallTub
Barn/Stable
Enclosed Porch(es)
Greenhouse Type Room
Storage Shed
Feature Descriptions
Appliances: Dishwasher, Dryer, Range/Oven-Gas, Refrigerator, Washer
Bath: Stall Shower
Days on Site: 45
Driveway: 1 Car Width, See Remarks
Exterior: Stucco, Wood Shingle
Fireplace: Family Room, Wood Burning
Flooring: Laminate, Tile, Wood
Lot: Level Lot
Lot Dimensions: 3.18 acre(s)
Outbuilding(s): Yes
Parking Notes: Attached Garage
Sewer: Public Sewer
Utilities: Electric, Gas-Natural
Water: Well
Room Sizes
Primary: 14x12
Bedroom 2: 16x9
Bedroom 3: 14x10
Bedroom 4: 11x10
Family Room: 15x15
Kitchen: 18x11
Living/Dining Room: 23x18
Porch: 34x14
GreenHse: 18x13
Local Schools
High School: BERNARDS
Middle School: BEDMINSTER
Elementary School: BEDMINSTER
Listed By / Shown By
Listed By
Agency Name: EXP REALTY, LLC
Agency Contact: 908-698-9069
Shown By
Agency Title: RealtyMark
Agency Phone: 888-260-0040

Estimate Your Payment
Estimated Payment
$ 3,632.12 per month $2,448.12 Principal & Interest $863.17 Property Tax $320.83 Homeowner's InsuranceChange Payment Information


5 Oakura Ln | MLS# 4050781
This single family home located at 5 Oakura Ln, Bedminster, NJ 07921 is currently listed for sale with an asking price of $1,100,000. This property was built in 1946 and has 4 bedrooms and 2 full baths with 2394 sq. ft. Search Bedminster real estate on www.realtymark.net today.