
BEDS3
BATHS2 full
SQUARE FEET2,132
MLS#NJSA2019532
STATUSPENDING
PROPERTY TYPEResidential - Single Family
SCHOOLPITTSGROVE TOWNSHIP PUBLIC SCHOOLS
Property Description
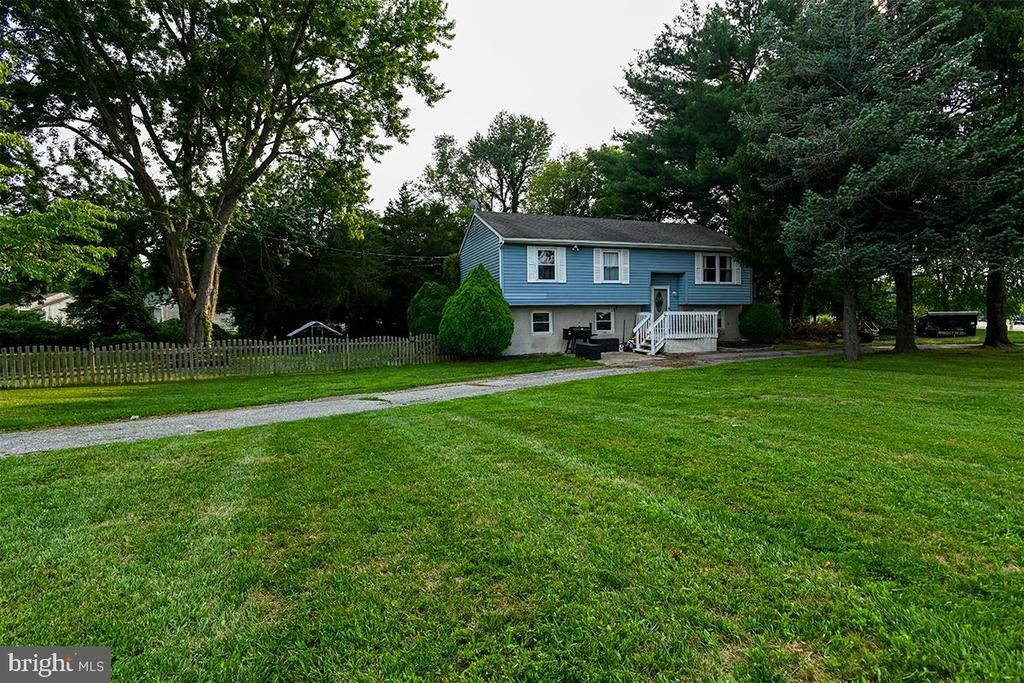
Welcome home to this beautifully maintained bi-level home situated on a spacious corner lot in desirable Pittsgrove Township! Offering 3 bedrooms with a possible 4th bedroom in the finished lower level, this home provides plenty of flexible living space to meet your needs. The inviting main level features hardwood flooring, ceiling fans throughout, and a bright, open kitchen complete with granite countertops, a center island, and ample cabinet space—perfect for everyday living and entertaining. Additionally you’ll find a cozy family room to enjoy family time! Step outside to enjoy the fenced yard, outdoor lighting, and sprinkler system, making the exterior as functional as it is welcoming. The home also features a beautifully updated walk-in shower. Please note that the washer and dryer are excluded from the sale. Conveniently located on a large corner lot with room to enjoy both indoor and outdoor living, this Pittsgrove gem is ready to welcome its next owners. Schedule your private showing today! Property being sold in as is condition with the buyer responsible for any and all repairs/inspections to close.
Property Features
Property Type: Residential - Single Family
Basement: Yes
Basement: Full
Cooling: Central A/C, Ceiling Fan(s)
Fuel Type: Natural Gas
Heating: Forced Air
Home Style: Split Level
Lot Size: 0.64 Acres
Roof Type: Pitched, Shingle
Stories: 2.0
Taxes: $6,603
Year Built: 1979
Feature Descriptions
Additional Structures: Above Grade, Below Grade
Appliances: Dishwasher, Dryer - Electric, Microwave, Refrigerator, Stainless Steel Appliances, Stove, Washer
Days on Site: 101
Exterior: Vinyl Siding
Fencing: Partially
Flooring: Carpet, Laminated, Marble, Vinyl
Interior: Kitchen - Island, Bathroom - Tub Shower, Upgraded Countertops, Floor Plan - Open, Recessed Lighting, Bathroom - Stall Shower, Pantry, Attic, Carpet, Ceiling Fan(s), Water Treat System, Window Treatments
Lot: Corner, Rear Yard
Lot Dimensions: 0.64 Acre(S)
Municipality: PITTSGROVE TWP
Rooms: Living Room, Dining Room, Primary Bedroom, Bedroom 2,Bedroom 3,Bedroom 4,Kitchen, Family Room, Utility Room, Bathroom 1,Bathroom 2,Attic
Sewer: Septic = # of BR
SQFT Above Finished: 2132
SQFT Total Finished: 2132
Structure Type: Detached
Water: Well
Room Sizes
Living Room: 14 x 12 Level - Main
Dining Room: 14 x 12 Level - Main
Kitchen: 12 x 12 Level - Main
Bathroom 1: 5 x 11 Level - Main
Primary Bedroom: 13 x 11 Level - Main
Bedroom 2: 11 x 9 Level - Main
Family Room: 22 x 13 Level - Lower 1
Bedroom 3: 11 x 9 Level - Main
Bathroom 2: 11 x 7 Level - Lower 1
Bedroom 4: 17 x 11 Level - Lower 1
Utility Room: 20 x 11 Level - Lower 1
Local Schools
School District: PITTSGROVE TOWNSHIP PUBLIC SCHOOLS
Listed By / Shown By
Listed By
Agency Name: Tealestate LLC
Agency Phone: 8567122670
Shown By
Agency Title: RealtyMark
Agency Phone: 888-260-0040

Estimate Your Payment
Estimated Payment
$ 1,428.76 per month $776.72 Principal & Interest $550.25 Property Tax $101.79 Homeowner's InsuranceChange Payment Information


5 Oaklyn Terrace | MLS# NJSA2019532
This single family home located at 5 Oaklyn Terrace, Pittsgrove, NJ 08318 is currently listed for sale with an asking price of $349,000. This property was built in 1979 and has 3 bedrooms and 2 full baths with 2132 sq. ft. Oaklyn Terrace is located within the PITTSGROVE TOWNSHIP PUBLIC SCHOOLS school district. Search Pittsgrove real estate on www.realtymark.net today.