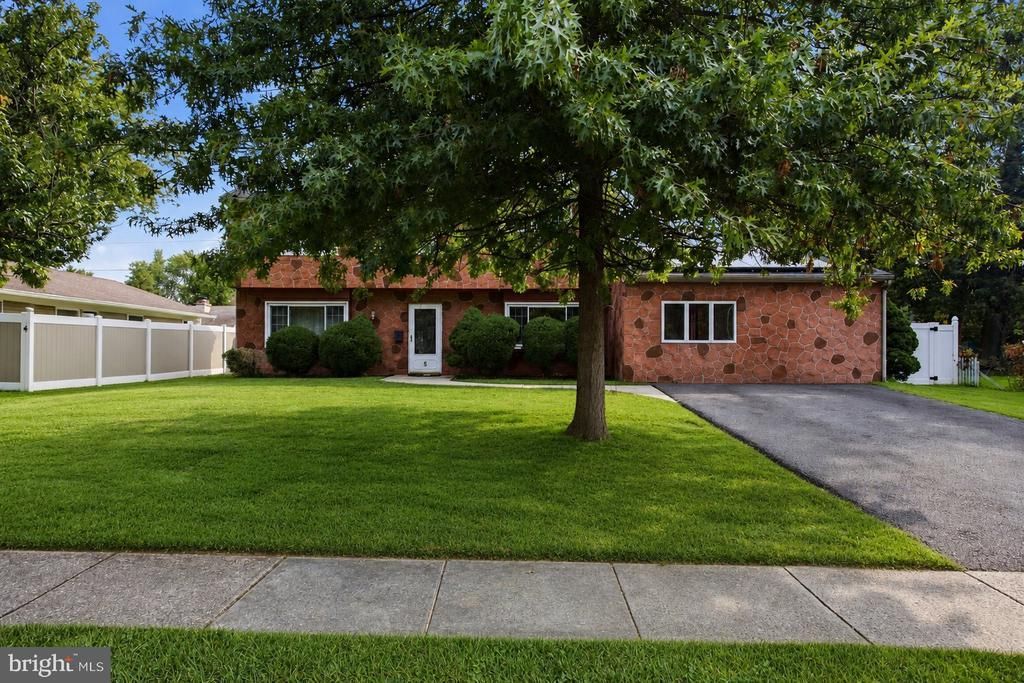

BEDS4
BATHS2 full 1 partial
SQUARE FEET2,144
MLS#NJBL2115342
STATUSACTIVE
PROPERTY TYPEResidential - Single Family
SUBDIVISIONGARFIELD NORTH
SCHOOLWILLINGBORO TOWNSHIP PUBLIC SCHOOLS
Property Description
Opportunity knocks with this spacious 2,144 square foot Gramercy colonial, offering 4 bedrooms and 2.5 bathrooms, ready for your vision. Go green with solar panels and save on the utility bills! The former 2-car garage was previously converted into a generous family room, a bedroom, and a storage area, adding valuable flexible living space. A first-floor bedroom offers convenient one-level living options, while the eat-in kitchen, complete with sliding glass doors, opens onto a spacious patio overlooking a large, well-kept backyard enclosed by a vinyl privacy fence with a foundation ready for a brand new shed. Upstairs, the primary bedroom comfortably fits a king bed and includes a walk-in closet. With good structure already in place and plenty of room to update and personalize, this home is a rare chance to bring your own style and finishes to a property full of potential.
Property Features
Property Type: Residential - Single Family
Cooling: Central A/C
Fuel Type: Natural Gas
Heating: Forced Air
Home Style: Colonial
Lot Size: 0.20 Acres
Roof Type: Pitched, Shingle
Stories: 2.0
Taxes: $7,294
Year Built: 1968
Feature Descriptions
Additional Structures: Above Grade, Below Grade
Appliances: Cooktop, Oven - Single, Dishwasher, Refrigerator, Washer, Dryer
Days on Site: 49
Electric: 100 Amp Service
Exterior: Sidewalks, Street Lights
Exterior: Vinyl Siding
Flooring: Wood, Ceramic Tile, Carpet
Interior: Primary Bath(s), Ceiling Fan(s), Kitchen - Eat-In
Lot: Level, Front Yard, Rear Yard, SideYard(s)
Lot Dimensions: 0.20 Acre(S)
Municipality: WILLINGBORO TWP
Number of Rooms: 9
Parking Notes: 2 Total Parking Spaces
Rooms: Living Room, Dining Room, Primary Bedroom, Bedroom 2,Bedroom 3,Kitchen, Family Room, Bedroom 1,Other, Attic
Sewer: Public Sewer
SQFT Above Finished: 2144
SQFT Total Finished: 2144
Structure Type: Detached
Total Garage/Parking Spaces: 2
Utilities: Cable TV
Water: Public
Room Sizes
Primary Bedroom: 20 x 14 Level - Upper 1
Bedroom 1: 14 x 10 Level - Upper 1
Bedroom 2: 14 x 12 Level - Upper 1
Bedroom 3: 14 x 8 Level - Main
Kitchen: 17 x 11 Level - Main
Dining Room: 17 x 11 Level - Main
Family Room: 20 x 12 Level - Main
Living Room: 22 x 14 Level - Main
Other: 8 x 6 Level - Main
Local Schools
School District: WILLINGBORO TOWNSHIP PUBLIC SCHOOLS
Listed By / Shown By
Listed By
Agency Name: Redfin
Agency Phone: 6092167035
Shown By
Agency Title: RealtyMark
Agency Phone: 888-260-0040

Estimate Your Payment
Estimated Payment
$ 1,564.38 per month $845.72 Principal & Interest $607.83 Property Tax $110.83 Homeowner's InsuranceChange Payment Information


5 Newport Lane | MLS# NJBL2115342
This single family home located at 5 Newport Lane, Willingboro, NJ 08046 is currently listed for sale with an asking price of $380,000. This property was built in 1968 and has 4 bedrooms and 2 full and 1 partial baths with 2144 sq. ft. Newport Lane is located in the GARFIELD NORTH subdivision within the WILLINGBORO TOWNSHIP PUBLIC SCHOOLS school district. Search GARFIELD NORTH real estate on www.realtymark.net today.