
BEDS3
BATHS2 full 1 partial
SQUARE FEET2,164
MLS#PALA2088424
STATUSPENDING
PROPERTY TYPEResidential - Single Family
SUBDIVISIONSTOUDTBURG VILLAGE
SCHOOLCOCALICO
Property Description
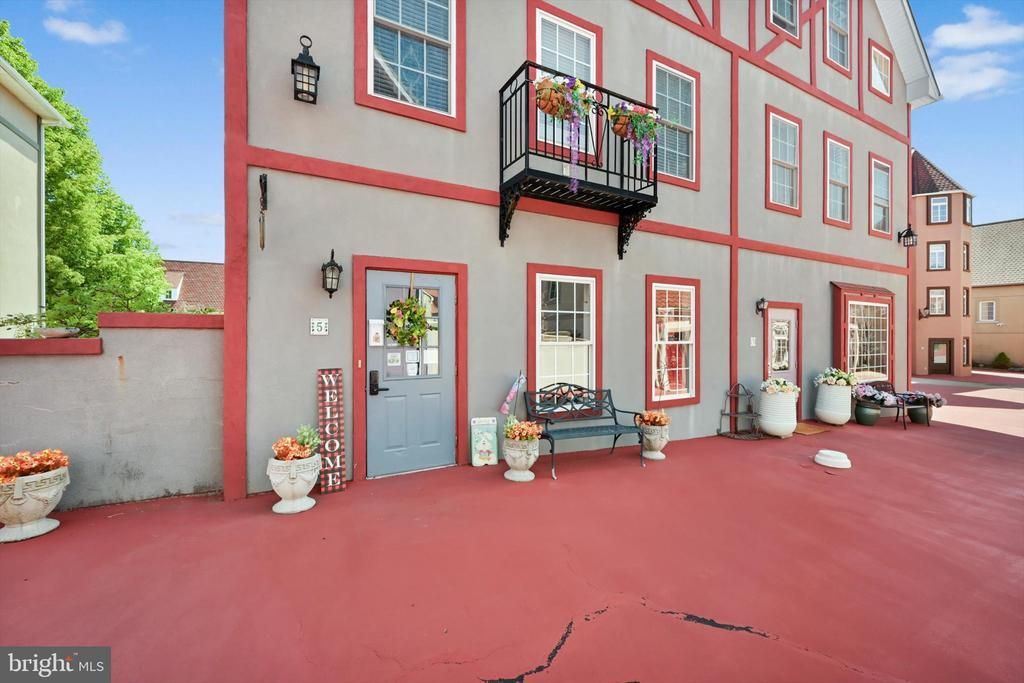
This 3 story home is nestled in the heart of charming Stoudtburg Village in Lancaster County. This unique mixed-use property offers the perfect blend of European character and modern convenience. The first floor is currently being used as a shop with a 1/2 bath access on that level and has excellent visibility and foot traffic from the surrounding village businesses. Upstairs, includes 3 bedrooms and 2 full baths. The open concept kitchen features countertop seating, creating a warm and inviting gathering space that flows into the main living area. Warm gas heat provides efficient year round comfort, while the elegant Juliet balcony adds timeless European charm and access to electric for all your holiday decorations. Step outside to enjoy your courtyard patio - ideal for your morning coffee or quiet evening dinners. A 2 car garage adds convenience and storage completing this property. Offering the perfect opportunity to live, work and enjoy the village life, this is a one of a kind property. Don't forget to take a walk around the pond area where you will occasionally spot a Blue Heron or deer roaming around. We look forward to you viewing this home.
Property Features
Property Type: Residential - Single Family
Basement: Daylight, Full, Front Entrance, Full, Garage Access, Heated, Improved, Outside Entrance, Rear Entrance, Shelving, Side Entrance, Space For Rooms, Walkout Level, Windows, Workshop
Basement: Yes
Cooling: Central A/C
Fuel Type: Natural Gas
Garage: 2
Heating: Forced Air
Home Style: Dutch
Lot Size: 0.03 Acres
Roof Type: Composite
Stories: 3.0
Taxes: $5,261
Year Built: 2006
Feature Descriptions
Additional Structures: Above Grade
Appliances: Built-In Microwave, Built-In Range, Dishwasher, Dryer, Oven/Range - Gas, Refrigerator, Washer
Days on Site: 57
Electric: 200+ Amp Service
Exterior: Street Lights, Other
Exterior: Stucco
Fencing: Partially
Flooring: Carpet, Laminated
HOA Fee: $393.00/Quarterly
Interior: Ceiling Fan(s), Kitchen - Eat-In, Kitchen - Island, Store/Office, Walk-in Closet(s)
Lot Dimensions: 0.03 Acre(S)
Municipality: ADAMSTOWN BORO
Parking Notes: 2 Total Parking Spaces
Pet Restrictions: No Pet Restrictions
Rooms: Living Room, Primary Bedroom, Bedroom 2,Bedroom 3,Kitchen, Family Room, Laundry
Sewer: Public Sewer
SQFT Above Finished: 2164
SQFT Total Finished: 2164
Structure Type: Twin/Semi-Detached
Total Garage/Parking Spaces: 2
Water: Public
Room Sizes
Bedroom 2: 18 x 13 Level - Upper 2
Bedroom 3: 16 x 13 Level - Upper 2
Primary Bedroom: 13 x 13 Level - Upper 1
Kitchen: 10 x 10 Level - Upper 1
Living Room: 11 x 17 Level - Upper 1
Family Room: 21 x 14 Level - Main
Local Schools
School District: COCALICO
Listed By / Shown By
Listed By
Agency Name: Berkshire Hathaway HomeServices Homesale Realty
Agency Phone: 7177389986
Shown By
Agency Title: RealtyMark
Agency Phone: 888-260-0040

Estimate Your Payment
Estimated Payment
$ 1,357.21 per month $812.33 Principal & Interest $438.42 Property Tax $106.46 Homeowner's InsuranceChange Payment Information


5 N Village Circle | MLS# PALA2088424
This single family home located at 5 N Village Circle, Reinholds, PA 17569 is currently listed for sale with an asking price of $365,000. This property was built in 2006 and has 3 bedrooms and 2 full and 1 partial baths with 2164 sq. ft. N Village Circle is located in the STOUDTBURG VILLAGE subdivision within the COCALICO school district. Search STOUDTBURG VILLAGE real estate on www.realtymark.net today.