
BEDS5
BATHS3 full
MLS#4035278
STATUS
PROPERTY TYPEResidential - Single Family
Property Description
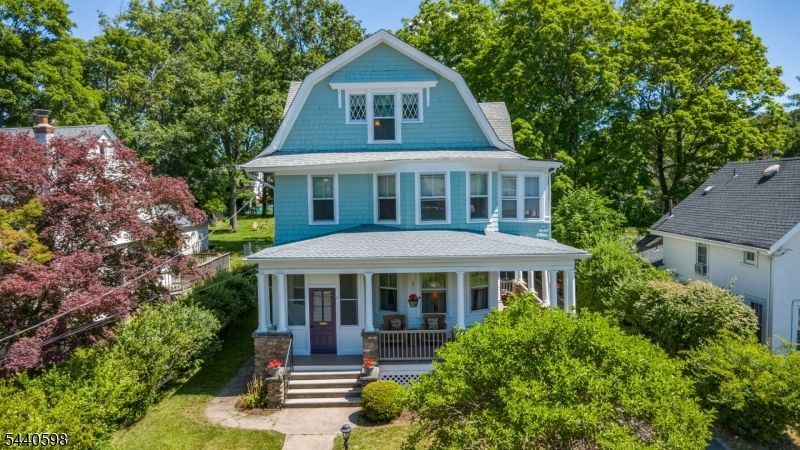
Vintage charm, space & yes, your own private pickleball court! Bursting with timeless character, incredible craftsmanship & architectural detail, this unforgettable home blends old-world charm with an incredible amount of living space across 4 finished levels. The stunning wraparound front porch immediately sets the tone. Inside, beautiful original woodwork, french doors, oversized windows & a grand staircase showcase the craftsmanship of a different era. The spacious living room & formal dining room offer warmth, elegance & the kind of entertaining space buyers are always searching for. The bright eat-in kitchen offers excellent workspace & functionality, while multiple flexible living areas throughout the home create endless options for today's lifestyle. Upstairs, generously sized bedrooms, dedicated office space & a spacious primary suite provide room to grow, while the finished 3rd level adds even more versatility for guests, work-from-home space or additional bedrooms. The basement offers recreation space, utility room, storage & even a wine cellar. Outside is where this property becomes truly special. A deep backyard, detached garage, private patio area & an incredibly rare PICKLEBALL COURT create an outdoor setting unlike anything else! The Caldwell lifestyle features convenient access to the best restaurants and pubs in Caldwell's famous downtown, top rated schools, parks, 2 town pools, NYC transportation, free summer concerts at the Gazebo and so much more!
Property Features
Property Type: Residential - Single Family
Basement: Bilco-Style Door, Finished-Partially
Basement: Yes
Cooling: 2 Units, Window A/C(s)
Fuel Type: Gas-Natural
Garage: 2
Heating: 1 Unit, Radiators - Steam
Home Style: Colonial
Lot Size: 50X249 IRR
Roof Type: Composition Shingle
Taxes: $15,607
Year Built: 1900
Amenities
Carbon Monoxide Detector
Smoke Detector
Open Porch(es)
Patio
Feature Descriptions
Appliances: Carbon Monoxide Detector, Dishwasher, Dryer, Microwave Oven, Range/Oven-Gas, Refrigerator, Washer
Days on Site: 28
Driveway: 1 Car Width
Exterior: Wood, Wood Shingle
Flooring: Carpeting, Tile, Wood
Handicap: No
Lot: Level Lot
Lot Dimensions: 50X249 IRR
Parking Notes: Detached Garage
Sewer: Public Sewer
Utilities: Electric, Gas-Natural
Water: Public Water
Room Sizes
Primary: 14x16
Bedroom 2: 13x15
Bedroom 3: 9x9
Bedroom 4: 18x19
Dining Room: 14x18
Den: 18x22
Kitchen: 11x18
Living Room: 12x15
Bedroom/Office: 13x15
Local Schools
High School: J CALDWELL
Middle School: CLEVELAND
Elementary School: LINCOLN
Listed By / Shown By
Listed By
Agency Name: LATTIMER REALTY
Agency Contact: 973-226-1717
Shown By
Agency Title: RealtyMark
Agency Phone: 888-260-0040

Estimate Your Payment
Estimated Payment
$ 3,311.85 per month $1,778.23 Principal & Interest $1,300.58 Property Tax $233.04 Homeowner's InsuranceChange Payment Information


5 Myrtle Ave | MLS# 4035278
This single family home located at 5 Myrtle Ave, Caldwell, NJ 07006 is currently listed for sale with an asking price of $799,000. This property was built in 1900 and has 5 bedrooms and 3 full baths. Search Caldwell real estate on www.realtymark.net today.