
BEDS3
BATHS1 full 1 partial
MLS#4051540
STATUS
PROPERTY TYPEResidential - Single Family
Property Description
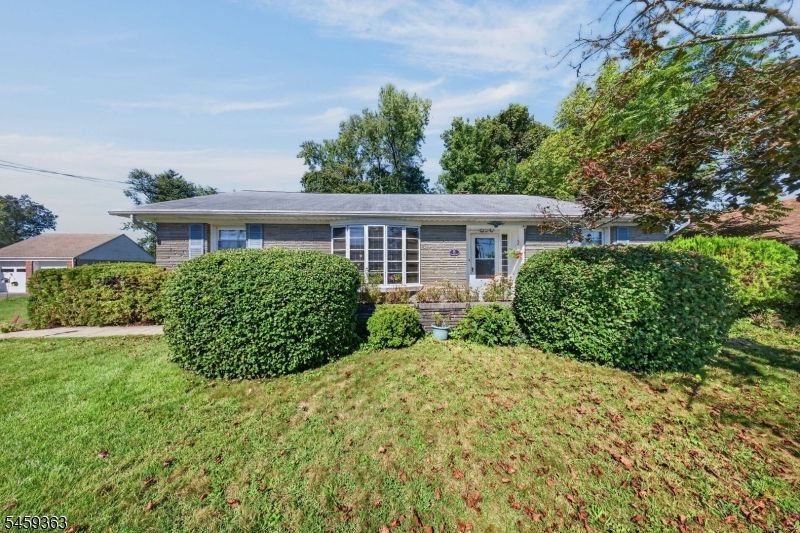
Welcome to this inviting 3 bedroom, 1.5 bath ranch style home, situated in a desirable neighborhood. Offering spacious rooms and a comfortable layout with plenty of room to entertain. A standout feature is the bonus family room with wood-burning fireplace. Notty pine beam ceilings add warmth, character, and rustic appeal throughout the living spaces. The oversized basement offers potential for additional living space, storage, or a home office, and includes a bonus workroom. Outside, enjoy the privacy of the fenced-in backyard complete with deck and ramp (if needed) This inviting outdoor space provides a wonderful extension of the home. Bring your ideas and creativity to refresh this home and make it your own.
Property Features
Property Type: Residential - Single Family
Basement: Yes
Basement: Full
Cooling: Wall A/C Unit(s)
Fuel Type: Gas-Natural
Heating: Baseboard - Hotwater
Home Style: Ranch
Lot Size: 0.28 Acres
Roof Type: Asphalt Shingle
Taxes: $10,975
Year Built: 1954
Amenities
Deck
Open Porch(es)
Storm Door(s)
Feature Descriptions
Appliances: Dryer, Refrigerator, Washer
Days on Site: 41
Driveway: 1 Car Width
Exterior: Cinder Block, Stone
Fireplace: Wood Burning
Lot Dimensions: 0.28 acre(s)
Sewer: Public Sewer
Utilities: Electric, Gas-Natural
Water: Public Water
Room Sizes
Primary: 14x13
Bedroom 2: 12x11
Bedroom 3: 11x10
Dining Room: 14x11
Family Room: 25x14
Kitchen: 14x10
Living Room: 20x15
Laundry Room: 9x4
Workshop: 14x10
Local Schools
High School: MIDDLESEX
Middle School: V.E.MAUGER
Elementary School: HAZELWOOD
Listed By / Shown By
Listed By
Agency Name: ERA BONIAKOWSKI REAL ESTATE
Agency Contact: 732-968-0700
Shown By
Agency Title: RealtyMark
Agency Phone: 888-260-0040

Estimate Your Payment
Estimated Payment
$ 2,235.88 per month $1,168.20 Principal & Interest $914.58 Property Tax $153.10 Homeowner's InsuranceChange Payment Information


5 Lydecker Pl | MLS# 4051540
This single family home located at 5 Lydecker Pl, Middlesex, NJ 08846 is currently listed for sale with an asking price of $524,900. This property was built in 1954 and has 3 bedrooms and 1 full and 1 partial baths. Search Middlesex real estate on www.realtymark.net today.