
BEDS5
BATHS2 full
SQUARE FEET1,635
MLS#NJME2083148
STATUSACTIVE UNDER CONTRACT
PROPERTY TYPEResidential - Single Family
SUBDIVISIONHILLWOOD MANOR
SCHOOLEWING TOWNSHIP
Property Description
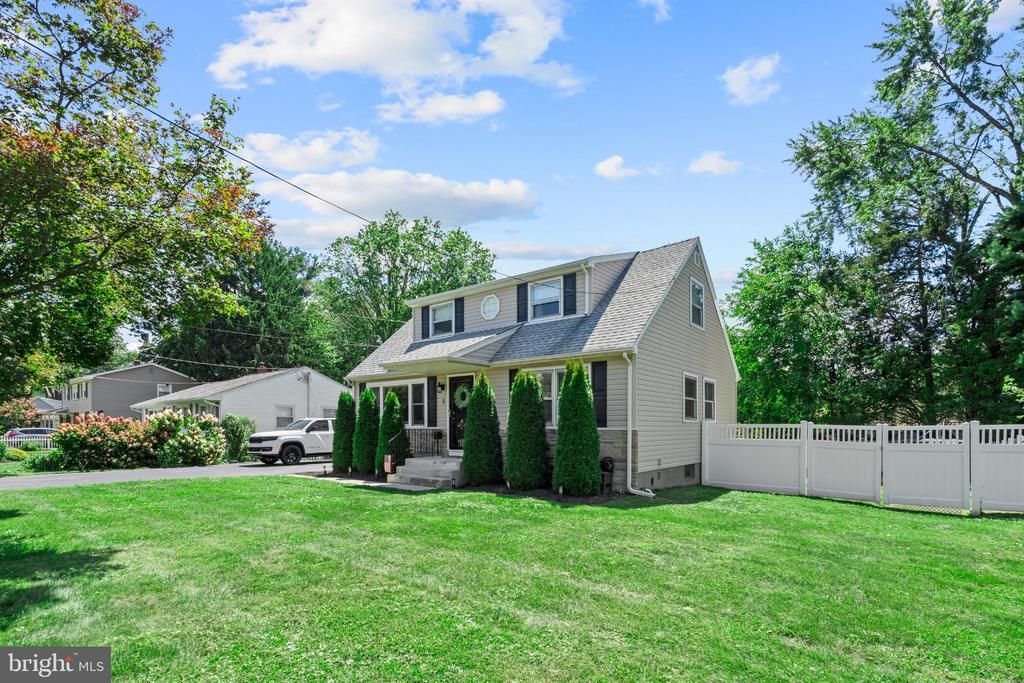
Welcome to 5 Langmoore Drive, a beautifully updated 5-bedroom, 2-full-bath Cape Cod in Ewing’s Hillwood Manor neighborhood. Step inside to a bright and inviting main level featuring an updated kitchen with white cabinetry, quartz countertops, stainless steel appliances, and plenty of space for everyday living and entertaining. Two bedrooms and a full bath are conveniently located on the first floor, offering flexibility for guests, a home office, playroom, or first-floor living. Upstairs, you’ll find three additional bedrooms and a second updated full bath. The full basement adds even more usable space and features a built-in bar, creating the perfect spot for entertaining, a rec room, or additional hangout space, while still offering plenty of storage. Outside, enjoy the spacious backyard fully enclosed with vinyl privacy fencing, ideal for entertaining, kids, pets, or simply relaxing outdoors. A large storage shed provides plenty of room for lawn equipment, bikes, and outdoor gear, while the private driveway offers ample off-street parking. With five bedrooms, two full baths, central air, natural gas, public water and sewer, a versatile basement, and a fenced backyard, 5 Langmoore Drive offers plenty of space and flexibility inside and out—all ready for its next owners.
Property Features
Property Type: Residential - Single Family
Basement: Yes
Basement: Interior Access, Outside Entrance, Walkout Stairs
Cooling: Central A/C
Fuel Type: Natural Gas
Heating: Forced Air
Home Style: Cape Cod
Lot Size: 0.23 Acres
Roof Type: Asphalt
Stories: 2.0
Taxes: $12,675
Year Built: 1964
Feature Descriptions
Additional Structures: Above Grade, Below Grade
Appliances: Built-In Microwave, Dryer, Refrigerator, Stainless Steel Appliances, Stove, Washer
Days on Site: 45
Electric: 100 Amp Service
Exterior: Frame
Flooring: Ceramic Tile, Hardwood, Laminated
Location: Suburban
Lot: Level
Lot Dimensions: 0.23 Acre(S)
Municipality: EWING TWP
Sewer: Public Sewer
SQFT Above Finished: 1635
SQFT Total Finished: 1635
Structure Type: Detached
Water: Public
Windows: Double Hung
Local Schools
School District: EWING TOWNSHIP
Listed By / Shown By
Listed By
Agency Name: KW Empower
Agency Phone: 2156273500
Shown By
Agency Title: RealtyMark
Agency Phone: 888-260-0040

Estimate Your Payment
Estimated Payment
$ 2,340.04 per month $1,135.04 Principal & Interest $1,056.25 Property Tax $148.75 Homeowner's InsuranceChange Payment Information


5 Langmoore Drive | MLS# NJME2083148
This single family home located at 5 Langmoore Drive, Trenton, NJ 08638 is currently listed for sale with an asking price of $510,000. This property was built in 1964 and has 5 bedrooms and 2 full baths with 1635 sq. ft. Langmoore Drive is located in the HILLWOOD MANOR subdivision within the EWING TOWNSHIP school district. Search HILLWOOD MANOR real estate on www.realtymark.net today.