
BEDS4
BATHS2 full
SQUARE FEET1,375
MLS#PABU2126856
STATUSPENDING
PROPERTY TYPEResidential - Single Family
SUBDIVISIONKENWOOD
SCHOOLBRISTOL TOWNSHIP
Property Description
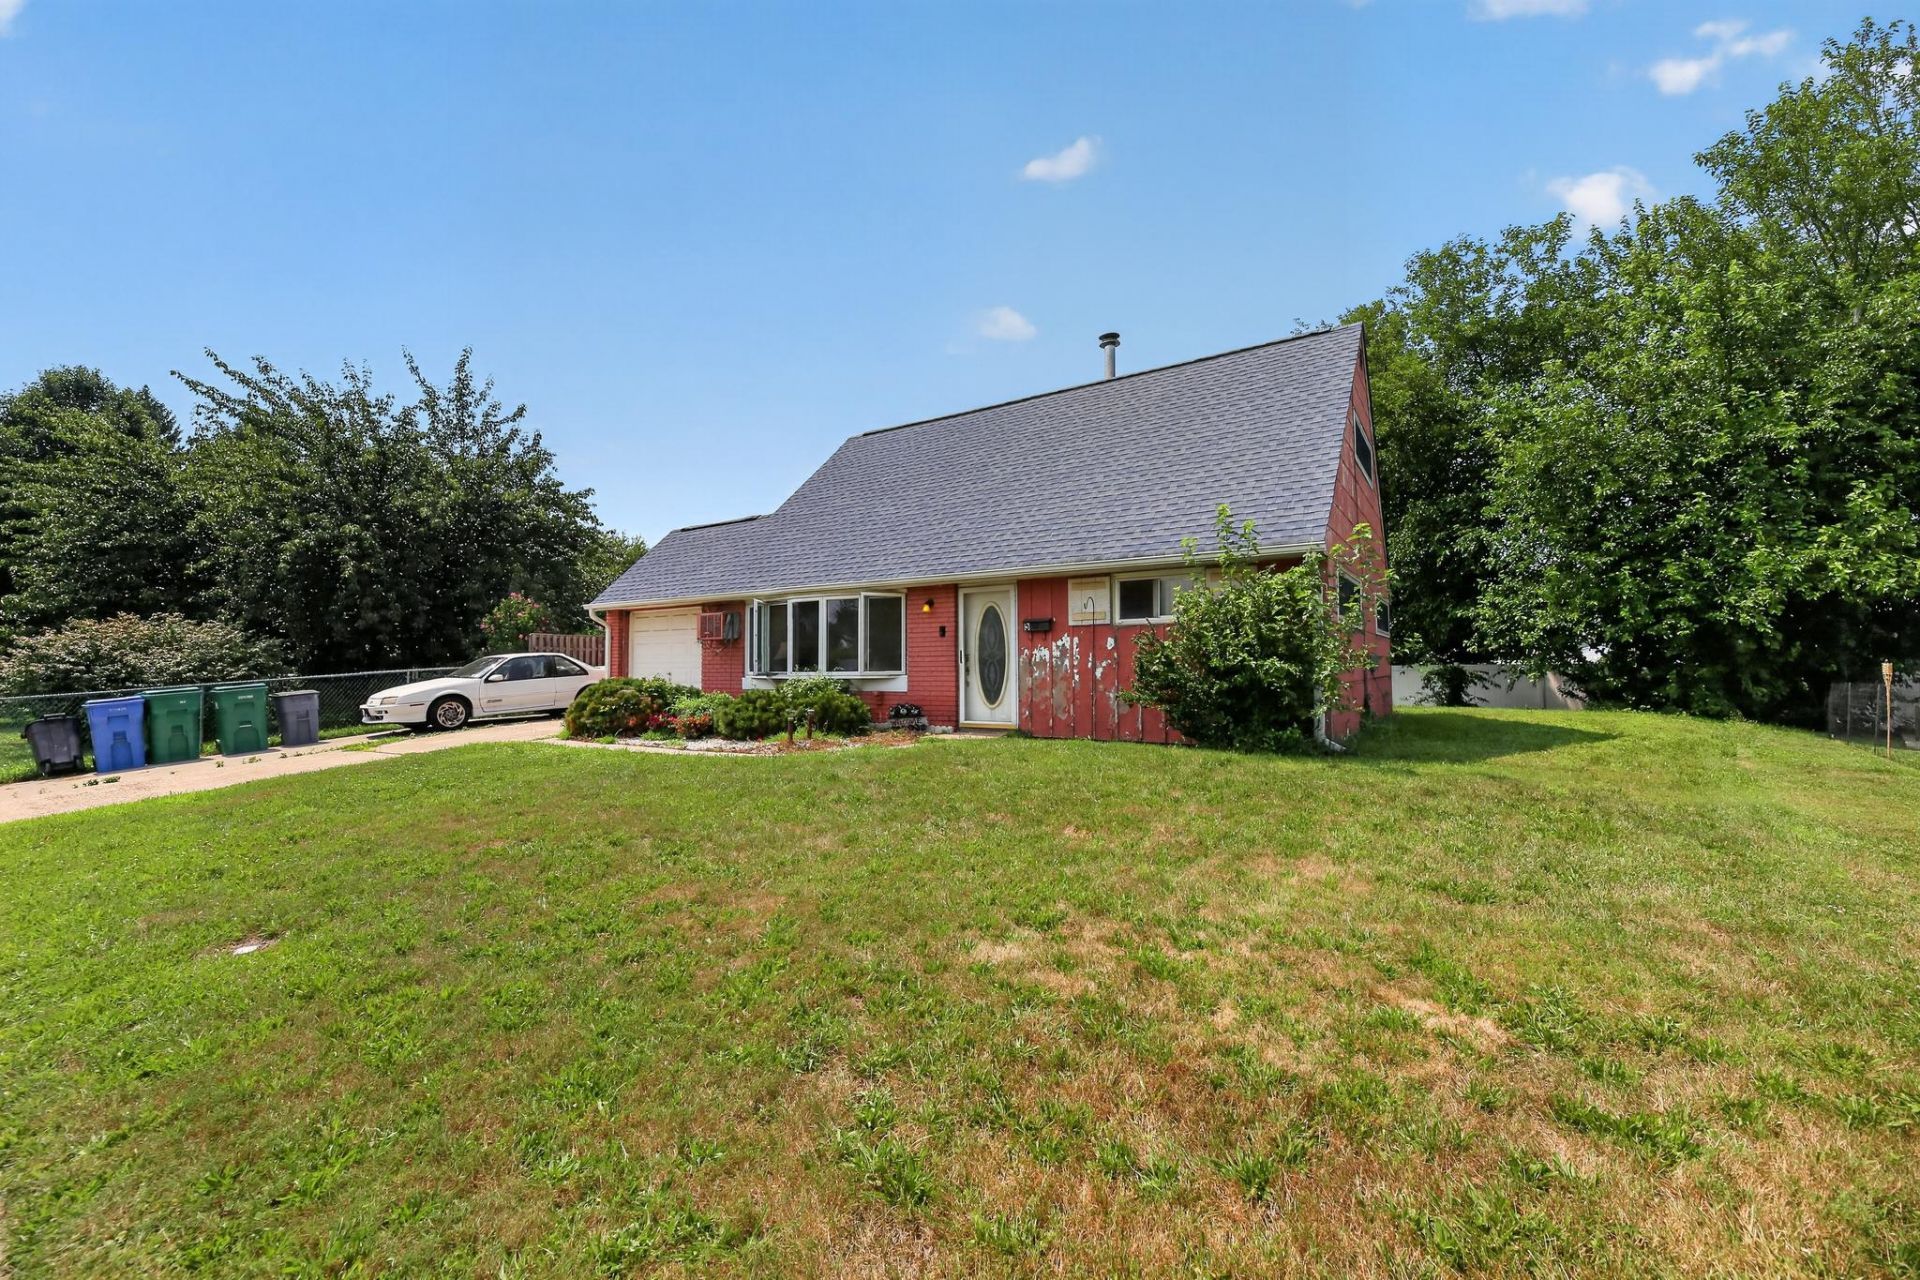
Classic layout with large Laundry Room in this Kenwood Jubilee. Roof replaced plus new insulation and soffits were added. In-ground oil tank replaced with a fiberglass tank, all under a Meenan contract with annual service. Replaced double pane vinyl windows. Living Room has ceiling fan, massive bay window with etched glass accent and custom arched entry into Kitchen. Replaced sliding glass door plus a greenhouse-style window are featured in the eat-in Kitchen. Upgraded overhead lighting and stainless oven/cooktop/range hood are also provided. From the Kitchen, enter a bright Laundry Room which houses the HVAC, electric panel, washer and dryer and a Laundry tub. 2 spacious Bedrooms with replaced windows, a retro blue-tiled full Bathroom and an under-step storage closet complete the Main Level. Upstairs to the left, the largest Bedroom boasts huge closets, a ceiling fan, multiple overhead lights and replaced windows. The Upper Level full Bathroom was renovated with walls of white tile surrounding the tub/shower combo, double medicine cabinet, modern lighting and a wood vanity with white sink. Friendly community with fantastic Brookwood Elementary School, built just 10 years ago, right next door. A couple miles away you'll find tons of shopping and dining, the Septa Train to Center City Philadelphia, PA/NJ Turnpike access, Route 13, Route 1 & I-95. The Sellers prefer to sell as-is, including all Township/LBCJMA resale requirements, and need a Buyer able to give them time to find suitable housing.
Property Features
Property Type: Residential - Single Family
Cooling: None
Fuel Type: Oil
Garage: 1
Heating: Hot Water, Radiant, Zoned
Home Style: Cape Cod
Lot Size: 0.13 Acres
Roof Type: Shingle
Stories: 1.5
Taxes: $4,821
Year Built: 1955
Feature Descriptions
Additional Structures: Above Grade, Below Grade
Appliances: Built-In Range
Days on Site: 81
Exterior: Frame
Exterior: Sidewalks, Street Lights
Flooring: Carpet, Heated, Vinyl
Interior: Bathroom - Tub Shower, Ceiling Fan(s), Combination Kitchen/Dining, Entry Level Bedroom, Kitchen - Eat-In
Lot: Cleared, Front Yard, Irregular, Level, Rear Yard, SideYard(s)
Lot Dimensions: 0.13 Acre(S)
Municipality: BRISTOL TWP
Number of Rooms: 7
Parking Features: Paved Parking, Private
Parking Notes: 3 Total Parking Spaces
Pet Restrictions: No Pet Restrictions
Rooms: Living Room, Bedroom 2,Bedroom 3,Bedroom 4,Kitchen, Bedroom 1,Laundry, Bathroom 1,Bathroom 2
Sewer: Public Sewer
SQFT Above Finished: 1375
SQFT Total Finished: 1375
Structure Type: Detached
Total Garage/Parking Spaces: 3
Water: Public
Windows: Energy Efficient, Insulated, Replacement, Vinyl Clad
Room Sizes
Bedroom 1: 16 x 16 Level - Upper 1
Bedroom 2: 14 x 9 Level - Upper 1
Living Room: 19 x 14 Level - Main
Kitchen: 16 x 10 Level - Main
Bedroom 3: 12 x 11 Level - Main
Bedroom 4: 11 x 9 Level - Main
Laundry: 10 x 10 Level - Main
Local Schools
High School: TRUMAN
Elementary School: BROOKWOOD
School District: BRISTOL TOWNSHIP
Listed By / Shown By
Listed By
Agency Name: RE/MAX Properties
Agency Phone: 2159687400
Shown By
Agency Title: RealtyMark
Agency Phone: 888-260-0040

Estimate Your Payment
Estimated Payment
$ 1,207.26 per month $712.18 Principal & Interest $401.75 Property Tax $93.33 Homeowner's InsuranceChange Payment Information


5 Kingwood | MLS# PABU2126856
This single family home located at 5 Kingwood, Levittown, PA 19055 is currently listed for sale with an asking price of $320,000. This property was built in 1955 and has 4 bedrooms and 2 full baths with 1375 sq. ft. Kingwood is located in the KENWOOD subdivision within the BRISTOL TOWNSHIP school district. Search KENWOOD real estate on www.realtymark.net today.