
BEDS3
BATHS2 full 1 partial
MLS#4058548
STATUS
PROPERTY TYPEResidential - Townhouse
Property Description
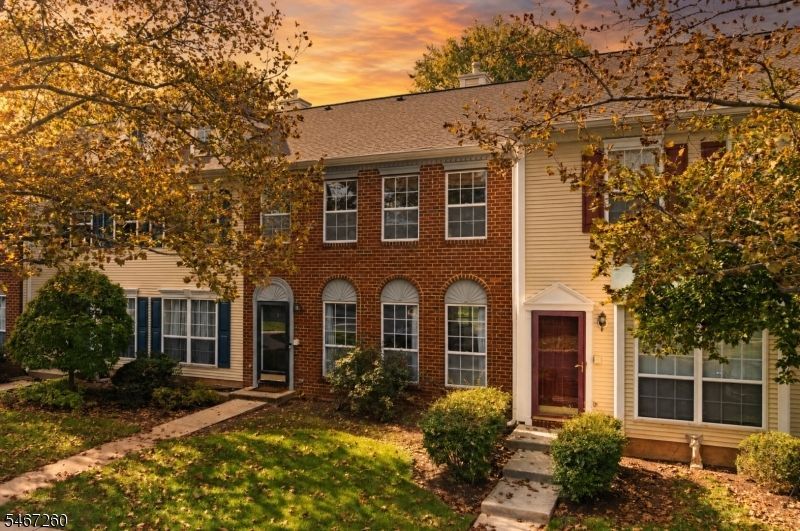
Welcome to this spacious 3-bedroom, 2.5-bath home in the highly desirable Wynnefield community of Franklin Park! Step inside to a bright and inviting living room featuring beautiful hardwood floors, recessed lighting, and ample space for a formal dining area. The refreshed kitchen offers granite countertops, stainless steel appliances, and a center island. Upstairs, enjoy freshly painted interiors and brand-new luxury vinyl plank flooring throughout. The generously sized primary suite features a recently renovated ensuite bathroom and a walk-in closet. Two additional bedrooms, an updated full bathroom, and a convenient second-floor laundry room complete the upper level. Step outside to a private, fenced-in patio, perfect for relaxing or entertaining. Residents of Wynnefield enjoy fantastic community amenities, including walking paths, a swimming pool, playground, and tennis courts. Conveniently located near shopping, dining, and public transportation, including trains and buses, this move-in-ready home offers the perfect combination of comfort, convenience, and community living!
Property Features
Property Type: Residential - Townhouse
Cooling: 1 Unit, Central Air
Fuel Type: Gas-Natural
Heating: 1 Unit, Forced Hot Air
Home Style: Townhouse-Interior, Multi Floor Unit
Roof Type: Asphalt Shingle
Taxes: $8,427
Year Built: 1993
Amenities
Blinds
CODetect
SmokeDet
StallShw
WlkInCls
Patio
FencVnyl
Feature Descriptions
Appliances: Carbon Monoxide Detector, Dishwasher, Dryer, Kitchen Exhaust Fan, Range/Oven-Gas, Refrigerator, See Remarks, Washer
Bath: Stall Shower And Tub
Days on Site: 4
Driveway: Assigned, Parking Lot-Shared
Exterior: Brick, Vinyl Siding
Flooring: Laminate, Wood
Pool: Association Pool
Sewer: Public Sewer
Swimming Pool: Yes
Utilities: All Underground, Electric, Gas-Natural
Water: Public Water
Listed By / Shown By
Listed By
Agency Name: RE/MAX INSTYLE
Agency Contact: 609-303-3456
Shown By
Agency Title: RealtyMark
Agency Phone: 888-260-0040

Estimate Your Payment
Estimated Payment
$ 2,061.56 per month $1,201.81 Principal & Interest $702.25 Property Tax $157.50 Homeowner's InsuranceChange Payment Information


5 Hudson Ct | MLS# 4058548
This townhouse located at 5 Hudson Ct, Franklin, NJ 08823 is currently listed for sale with an asking price of $540,000. This property was built in 1993 and has 3 bedrooms and 2 full and 1 partial baths. Search Franklin real estate on www.realtymark.net today.