
BEDS3
BATHS2 full
MLS#4044808
STATUS
PROPERTY TYPEResidential - Single Family
Property Description
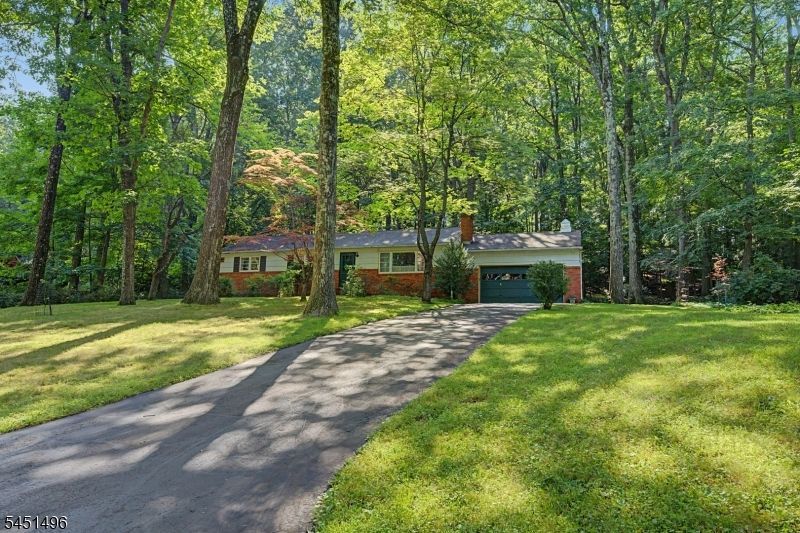
Nicely maintained ranch offering the ease of 1 floor living on a quiet cul-de-sac in one of Denville's most peaceful settings. Nestled on 1.34 private wooded acres, this home combines a functional layout, generous living spaces & endless potential, all within minutes of everything that makes Denville one of Morris County's most sought-after communities. Step inside to a spacious formal living room highlighted by a painted brick WB fireplace with a stove insert, creating a warm & inviting focal point. A large picture window fills the space with natural light, while the adjoining dining room flows seamlessly into the eat in kitchen featuring solid wood cabinetry, neutral white countertops & excellent workspace. The home is already plumbed for natural gas, making future conversion of the appliances & heating system simple & convenient. A welcoming den surrounded by a wall of windows overlooks the tranquil backyard, providing the perfect place to relax & enjoy the beauty of the wooded surroundings year-round. 3 generously sized bdrms include a primary with its own private ensuite bath featuring a stall shower, 2nd full bath with a tub shower. Forced hot air heat, providing an easy path for the future addition of CA conditioning, a water heater that's just 3 years old, 2 attic spaces for exceptional storage & a two car garage. HW flooring under carpet. The full bsmt offers tremendous potential to create addtl living space, a rec room, gym, or workshop. Driveway is 12ft wide.
Property Features
Property Type: Residential - Single Family
Basement: Yes
Basement: Full, Unfinished
Fuel Type: Gas-Natural, Oil Tank Above Ground - Inside, See R
Garage: 2
Heating: 1 Unit, Forced Hot Air
Home Style: Ranch
Lot Size: 1.34 Acres
Roof Type: Asphalt Shingle
Taxes: $9,711
Year Built: 1960
Amenities
Blinds
CODetect
FireExtg
SmokeDet
StallShw
TubShowr
Deck
Open Porch(es)
Storm Door(s)
Storm Window(s)
Feature Descriptions
Appliances: Cooktop - Electric, Dishwasher, Refrigerator, Wall Oven(s) - Electric
Bath: Stall Shower
Days on Site: 28
Driveway: 2 Car Width, Blacktop, Driveway-Exclusive, Off-Street Parking, See Remarks
Exterior: Brick, See Remarks
Fireplace: Insert, Living Room, Wood Burning
Flooring: Carpeting, Tile, Wood
Handicap: No
Lot: Cul-De-Sac, Level Lot, Wooded Lot
Lot Dimensions: 1.34 acre(s)
Parking Notes: Attached Garage
Sewer: Septic
Utilities: Electric, Gas-Natural
Water: Public Water
Room Sizes
Primary: 15x11
Bedroom 2: 12x12
Bedroom 3: 10x11
Dining Room: 14x11
Family Room: 26x45
Den: 14x10
Kitchen: 17x11
Living Room: 19x14
Storage Room: 13x12
Storage Room: 14x11
Local Schools
High School: MorrisKnol
Middle School: ValleyView
Elementary School: Lakeview
Listed By / Shown By
Listed By
Agency Name: KELLER WILLIAMS METROPOLITAN
Agency Contact: 973-539-1120
Shown By
Agency Title: RealtyMark
Agency Phone: 888-260-0040

Estimate Your Payment
Estimated Payment
$ 2,571.31 per month $1,557.90 Principal & Interest $809.25 Property Tax $204.17 Homeowner's InsuranceChange Payment Information


5 Horizon Drive | MLS# 4044808
This single family home located at 5 Horizon Drive, Denville, NJ 07834 is currently listed for sale with an asking price of $700,000. This property was built in 1960 and has 3 bedrooms and 2 full baths. Search Denville real estate on www.realtymark.net today.