
BEDS4
BATHS2 full 1 partial
SQUARE FEET2,201
MLS#NJBL2114662
STATUSACTIVE
PROPERTY TYPEResidential - Single Family
SUBDIVISIONQUAIL HOLLOW
SCHOOLRIVERSIDE TOWNSHIP PUBLIC SCHOOLS
Property Description
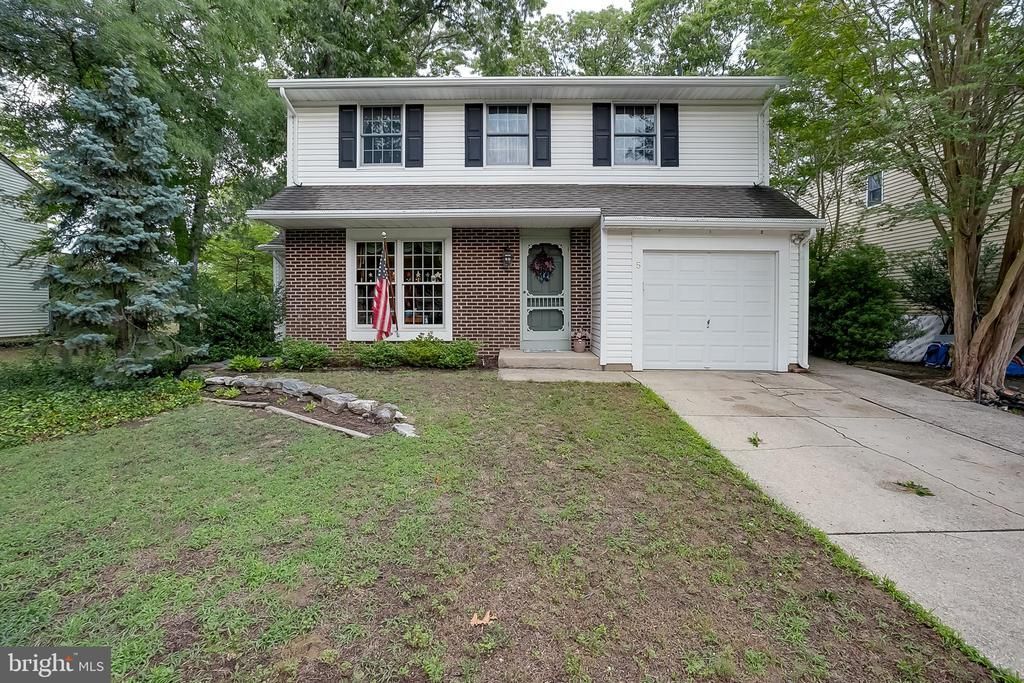
Welcome to 5 Henry Street, a spacious and well-maintained 4-bedroom, 2.5-bath home offering approximately 2,201 square feet of living space, a functional two-story layout, and excellent flexibility with one bedroom and 1.5 bathrooms located on the main level. The exterior features a classic colonial-style design with mature trees, driveway parking, and an attached front-entry garage. Step inside to a bright and inviting main level with hardwood flooring, generous room sizes, and a comfortable flow throughout the living areas. The formal living room offers a warm and welcoming setting with large windows and plenty of natural light, while the adjoining dining area provides a dedicated space for everyday meals and entertaining. The kitchen offers wood cabinetry, stainless steel appliances, gas cooking, recessed lighting, ample counter space, and room for casual dining. The layout connects easily to the surrounding living spaces, creating a practical setup for daily use. A main-level bedroom adds valuable flexibility to the floor plan, while the first-floor full bathroom and additional half bathroom provide added convenience. The main level also includes a laundry area with storage and direct access to the attached garage. Upstairs, the home offers three additional bedrooms and a full bathroom. The bedrooms feature comfortable dimensions, ceiling fans, natural light, and closet space. The upper-level bathroom includes tile finishes, updated fixtures, and a tub/shower combination. The unfinished basement adds useful storage space and future-use flexibility, while the attached garage and driveway provide convenient parking options. Outside, the property offers a spacious yard with mature landscaping, patio space, and room to enjoy outdoor dining, relaxing, gardening, or entertaining. Conveniently located near shopping, dining, parks, major roadways, and everyday amenities, 5 Henry Street offers a strong combination of space, layout flexibility, main-level bedroom convenience, storage, outdoor space, and accessibility. Don’t miss the opportunity to see everything this home has to offer.
Property Features
Property Type: Residential - Single Family
Basement: Unfinished
Basement: Yes
Cooling: Central A/C
Fuel Type: Natural Gas
Garage: 1
Heating: Forced Air
Home Style: Colonial
Lot Size: 0.21 Acres
Roof Type: Architectural Shingle, Pitched
Stories: 2.0
Taxes: $9,661
Year Built: 1976
Feature Descriptions
Additional Structures: Above Grade, Below Grade
Appliances: Built-In Microwave, Built-In Range, Dishwasher, Dryer, Refrigerator, Stainless Steel Appliances, Washer
Days on Site: 27
Electric: 100 Amp Service
Exterior: Block, Brick, Copper Plumbing, CPVC/PVC, Frame, Aluminu
Fencing: Chain Link, Picket
Flooring: Carpet, Hardwood, Luxury Vinyl Plank, Tile/Brick, Wood
Interior: Bathroom - Soaking Tub, Bathroom - Stall Shower, Bathroom - Walk-In Shower, Breakfast Area, Ceiling Fan(s), Dining Area, Entry Level Bedroom, Primary Bath(s), Recessed Lighting, Upgraded Countertops, Wood Floors
Lot Dimensions: 0.21 Acre(S)
Municipality: RIVERSIDE TWP
Parking Features: Concrete Driveway
Parking Notes: 3 Total Parking Spaces
Rooms: Living Room, Dining Room, Primary Bedroom, Bedroom 2,Bedroom 3,Bedroom 4,Kitchen, Family Room, Laundry, Primary Bathroom, Full Bath, Half Bath
Sewer: Public Sewer
SQFT Above Finished: 2201
SQFT Total Finished: 2201
Structure Type: Detached
Total Garage/Parking Spaces: 3
Utilities: Cable TV Available, Electric Available, Natural Gas Available, Phone Available, Sewer Available, Water Available
Water: Public
Windows: Replacement
Room Sizes
Primary Bedroom: 23 x 29 Level - Upper 1
Living Room: 13 x 16 Level - Main
Dining Room: 13 x 17 Level - Main
Kitchen: 12 x 28 Level - Main
Family Room: 12 x 18 Level - Main
Bedroom 2: 15 x 18 Level - Main
Local Schools
School District: RIVERSIDE TOWNSHIP PUBLIC SCHOOLS
Listed By / Shown By
Listed By
Agency Name: BHHS Fox & Roach-Mt Laurel
Agency Phone: 8562220077
Shown By
Agency Title: RealtyMark
Agency Phone: 888-260-0040

Estimate Your Payment
Estimated Payment
$ 1,937.84 per month $1,001.50 Principal & Interest $805.08 Property Tax $131.25 Homeowner's InsuranceChange Payment Information


5 Henry Street | MLS# NJBL2114662
This single family home located at 5 Henry Street, Delran, NJ 08075 is currently listed for sale with an asking price of $450,000. This property was built in 1976 and has 4 bedrooms and 2 full and 1 partial baths with 2201 sq. ft. Henry Street is located in the QUAIL HOLLOW subdivision within the RIVERSIDE TOWNSHIP PUBLIC SCHOOLS school district. Search QUAIL HOLLOW real estate on www.realtymark.net today.