
BEDS2
BATHS2 full
SQUARE FEET1,241
MLS#MDBC2171810
STATUSACTIVE
PROPERTY TYPEResidential - Condominium
SUBDIVISIONHOLLINGTON AT THE POINTE
SCHOOLBALTIMORE COUNTY PUBLIC SCHOOLS
Property Description
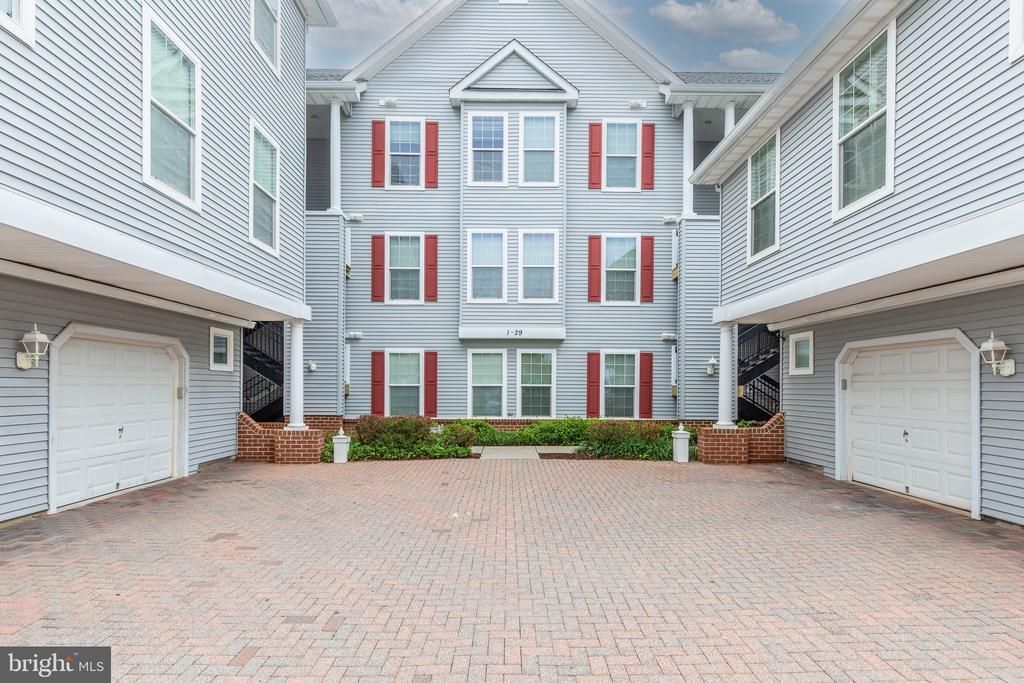
Welcome to 5 Hawk Rise Lane #104, a spacious first-floor condominium offering 2 bedrooms and 2 full bathrooms in Owings Mills. The open-concept living area provides a comfortable, flexible layout for everyday living and entertaining. Ideally situated near shopping, dining, and major commuter routes, this home combines convenience with low-maintenance condo living.
Property Features
Property Type: Residential - Condominium
Cooling: Central A/C
Fuel Type: Natural Gas
Heating: 90% Forced Air
Home Style: Unit/Flat
Stories: 1.0
Taxes: $2,085
Year Built: 2000
Feature Descriptions
Accessibility: Level Entry - Main
Additional Structures: Above Grade, Below Grade
Community Amenities: Common Grounds, Community Center, Dog Park, Pool - Outdoor, Tennis Courts
Condo/Coop Fee: $385.56/Monthly
Days on Site: 33
Exterior: Concrete
Flooring: Carpet, Ceramic Tile, Laminate Plank
Parking Features: Unassigned
Pet Restrictions: Size/Weight Restriction, Case by Case Basis
Sewer: Public Sewer
SQFT Above Finished: 1241
SQFT Total Finished: 1241
Structure Type: Unit/Flat/Apartment
Water: Public
Local Schools
School District: BALTIMORE COUNTY PUBLIC SCHOOLS
Listed By / Shown By
Listed By
Agency Name: RE/MAX Solutions
Agency Phone: 4108714300
Shown By
Agency Title: RealtyMark
Agency Phone: 888-260-0040

Estimate Your Payment
Estimated Payment
$ 765.05 per month $522.79 Principal & Interest $173.75 Property Tax $68.51 Homeowner's InsuranceChange Payment Information


5 Hawk Rise Lane, Unit 104 | MLS# MDBC2171810
This condo located at 5 Hawk Rise Lane, Unit 104, Owings Mills, MD 21117 is currently listed for sale with an asking price of $234,900. This property was built in 2000 and has 2 bedrooms and 2 full baths with 1241 sq. ft. Hawk Rise Lane, Unit 104 is located in the HOLLINGTON AT THE POINTE subdivision within the BALTIMORE COUNTY PUBLIC SCHOOLS school district. Search HOLLINGTON AT THE POINTE real estate on www.realtymark.net today.