
BEDS4
BATHS2 full 1 partial
SQUARE FEET3,073
MLS#NJMM2004822
STATUSACTIVE
PROPERTY TYPEResidential - Single Family
SUBDIVISIONSTILLHOUSE MEADOWS
SCHOOLMILLSTONE TOWNSHIP PUBLIC SCHOOLS
Property Description
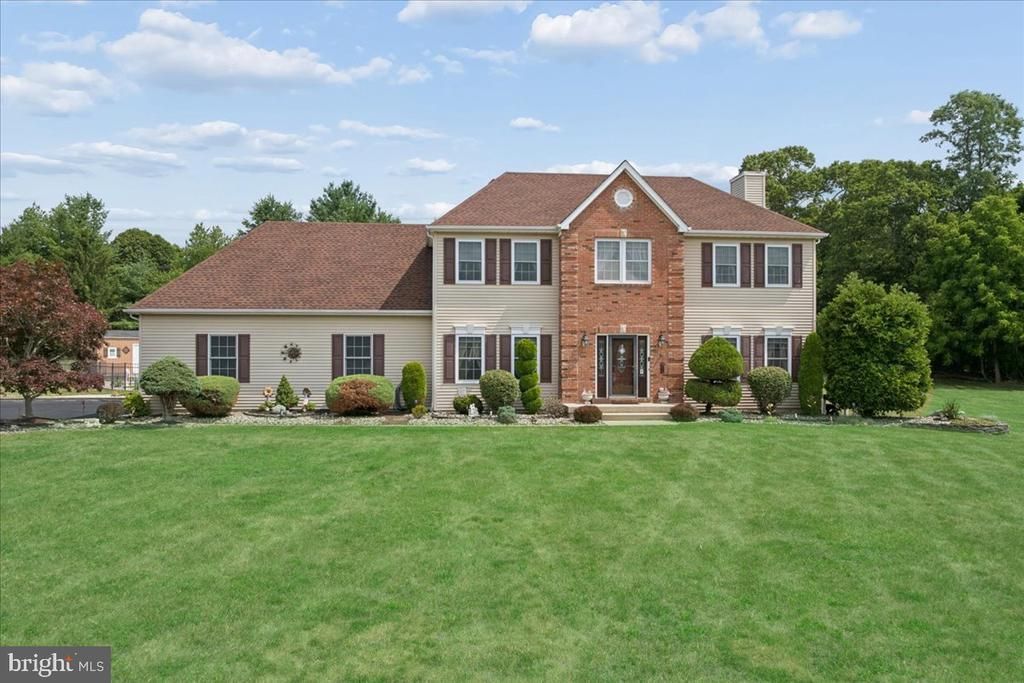
Prepare to be impressed!This meticulously maintained home on a huge private lot in one of the most sought after Millstone neighborhoods is the house for both comfort+entertaining! Summer hosting includes an in ground pool w/hot tub- space for lounging w/pergola for shade+ deck area for tanning! Nights relax around the fire pit-all surrounded by Jerith fence.Volleyball area-swingset and huge patio w/grill+kitchen area-choose herbs/vegetables from ur own garden beds! The fully finished basement offers huge bar for hosting game day+cocktail hours-large seating area to watch movies+games.Lot of storage space.The flowing layout offers large light filled rooms.The kitchens newer stainless appliances+granite counters w/center island overlooks family room-Plan the parties-your dream home awaits! Upstairs the large primary suite w/tray ceilings has long hall of custom closets leading to own private oasis w/fireplace + skylight-sitting rm-nursery-office-yoga studio-All are possible the choice is yours!The master bath has soaking tub-Expansive counter space and shower w/etched glass-All bedrooms have large closets and fans to keep cool-This home offers the perfect blend of suburban privacy, upscale neighborhood charm, and upgraded amenities!
Property Features
Property Type: Residential - Single Family
Basement: Yes
Basement: Full, Fully Finished
Cooling: Central A/C
Fireplaces: 1
Fuel Type: Natural Gas
Garage: 2
Heating: Zoned
Home Style: Colonial
Lot Size: 1.92 Acres
Roof Type: Shingle
Stories: 3.0
Taxes: $14,851
Year Built: 1997
Feature Descriptions
Accessibility: Level Entry - Main
Additional Structures: Above Grade
Appliances: Refrigerator, Stove, Washer, Microwave, Dryer, Dishwasher
Days on Site: 46
Exterior: Brick, Brick Front, Vinyl Siding
Flooring: Carpet, Ceramic Tile, Wood
Lot Dimensions: 1.92 Acre(S)
Municipality: MILLSTONE TWP
Number of Rooms: 15
Parking Notes: 2 Total Parking Spaces
Sewer: Septic Exists
SQFT Above Finished: 3073
SQFT Total Finished: 3073
Structure Type: Detached
Total Garage/Parking Spaces: 2
Water: Well
Local Schools
High School: ALLENTOWN H.S.
Middle School: MILLSTONE TOWNSHIP M.S.
Elementary School: MILLSTONE TOWNSHIP E.S.
School District: MILLSTONE TOWNSHIP PUBLIC SCHOOLS
Listed By / Shown By
Listed By
Agency Name: BHHS Fox & Roach - Perrineville
Agency Phone: 7324464959
Shown By
Agency Title: RealtyMark
Agency Phone: 888-260-0040

Estimate Your Payment
Estimated Payment
$ 3,943.61 per month $2,392.48 Principal & Interest $1,237.58 Property Tax $313.54 Homeowner's InsuranceChange Payment Information


5 Hartnett Way | MLS# NJMM2004822
This single family home located at 5 Hartnett Way, Millstone Township, NJ 08510 is currently listed for sale with an asking price of $1,075,000. This property was built in 1997 and has 4 bedrooms and 2 full and 1 partial baths with 3073 sq. ft. Hartnett Way is located in the STILLHOUSE MEADOWS subdivision within the MILLSTONE TOWNSHIP PUBLIC SCHOOLS school district. Search STILLHOUSE MEADOWS real estate on www.realtymark.net today.