
BEDS3
BATHS2 full 1 partial
SQUARE FEET1,498
MLS#NJCD2124334
STATUSACTIVE
PROPERTY TYPEResidential - Single Family
SUBDIVISIONCROSSINGS
SCHOOLLINDENWOLD BOROUGH PUBLIC SCHOOLS
Property Description
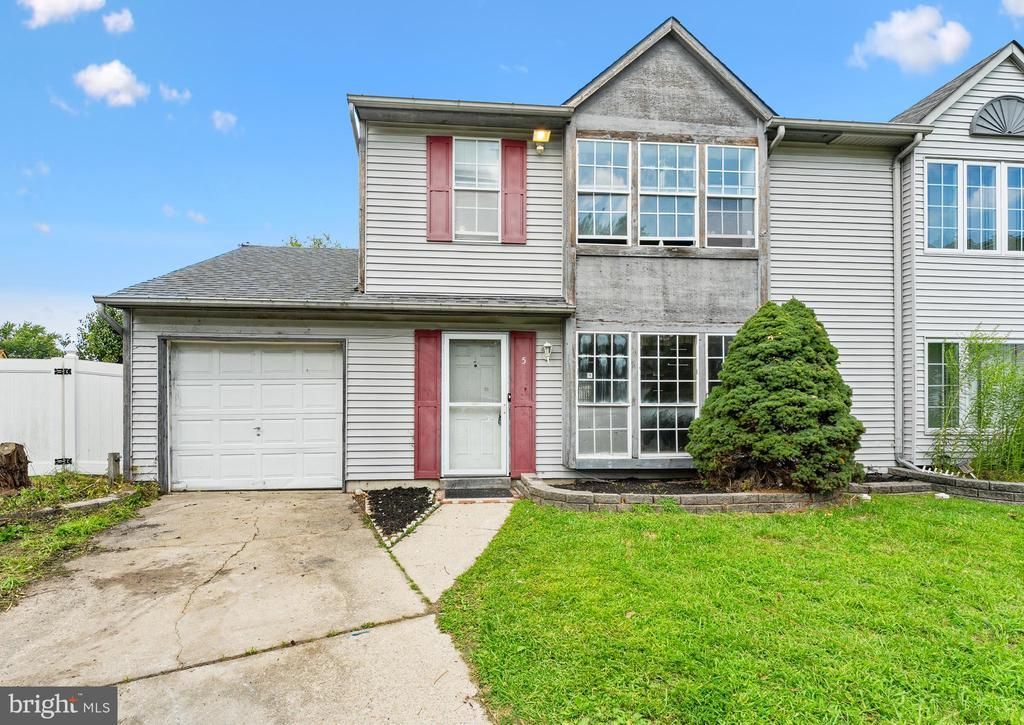
Seller has received multiple offers. Please submit highest and best offers ASAP. Welcome to 5 Glenn Alpine Ct! Nestled on a quiet cul-de-sac, this 3-bedroom, 2.5-bath home offers a warm and welcoming atmosphere with a comfortable, versatile layout and plenty of space to enjoy. The main level features a welcoming living room with a cozy fireplace, a dining area, and a nicely appointed kitchen with a convenient adjoining butler’s pantry. Main-level laundry adds to the everyday convenience of the home. A separate family room provides additional living space and a comfortable place to relax, gather, or entertain. A half bath completes the first floor. Upstairs, you’ll find three comfortable bedrooms, including a primary bedroom with a private bath, along with an additional full bathroom. Step outside onto the deck overlooking the large, fenced-in yard, offering a wonderful setting for outdoor gatherings, entertaining, or simply relaxing and enjoying the outdoors. Conveniently located near shopping, dining, major roadways, and everyday amenities, this welcoming home has so much to offer. Come take a look and imagine making 5 Glenn Alpine Ct your new home!
Property Features
Property Type: Residential - Single Family
Cooling: Central A/C
Fireplaces: 1
Fuel Type: Natural Gas
Heating: Forced Air
Home Style: Contemporary
Lot Size: 0.06 Acres
Roof Type: Shingle
Stories: 2.0
Taxes: $3,599
Year Built: 1987
Feature Descriptions
Additional Structures: Above Grade, Below Grade
Days on Site: 23
Exterior: Vinyl Siding
Interior: Primary Bath(s), Butlers Pantry, Ceiling Fan(s), Bathroom - Stall Shower
Lot: Cul-de-sac, Front Yard, Rear Yard
Lot Dimensions: 0.06 Acre(S)
Municipality: LINDENWOLD BORO
Number of Rooms: 8
Rooms: Living Room, Dining Room, Primary Bedroom, Bedroom 2,Kitchen, Family Room, Bedroom 1,Attic
Sewer: Public Sewer
SQFT Above Finished: 1498
SQFT Total Finished: 1498
Structure Type: Twin/Semi-Detached
Water: Public
Room Sizes
Bedroom 2: 12 x 11 Level - Upper 1
Kitchen: 12 x 25 Level - Main
Family Room: 11 x 12 Level - Main
Primary Bedroom: 19 x 12 Level - Upper 1
Bedroom 1: 12 x 11 Level - Upper 1
Dining Room: 12 x 11 Level - Main
Living Room: 17 x 11 Level - Main
Local Schools
School District: LINDENWOLD BOROUGH PUBLIC SCHOOLS
Listed By / Shown By
Listed By
Agency Name: Vanguard Realty Group Inc
Agency Phone: 8565802220
Shown By
Agency Title: RealtyMark
Agency Phone: 888-260-0040

Estimate Your Payment
Estimated Payment
$ 702.42 per month $355.87 Principal & Interest $299.92 Property Tax $46.64 Homeowner's InsuranceChange Payment Information


5 Glenn Alpine Court | MLS# NJCD2124334
This single family home located at 5 Glenn Alpine Court, Clementon, NJ 08021 is currently listed for sale with an asking price of $159,900. This property was built in 1987 and has 3 bedrooms and 2 full and 1 partial baths with 1498 sq. ft. Glenn Alpine Court is located in the CROSSINGS subdivision within the LINDENWOLD BOROUGH PUBLIC SCHOOLS school district. Search CROSSINGS real estate on www.realtymark.net today.