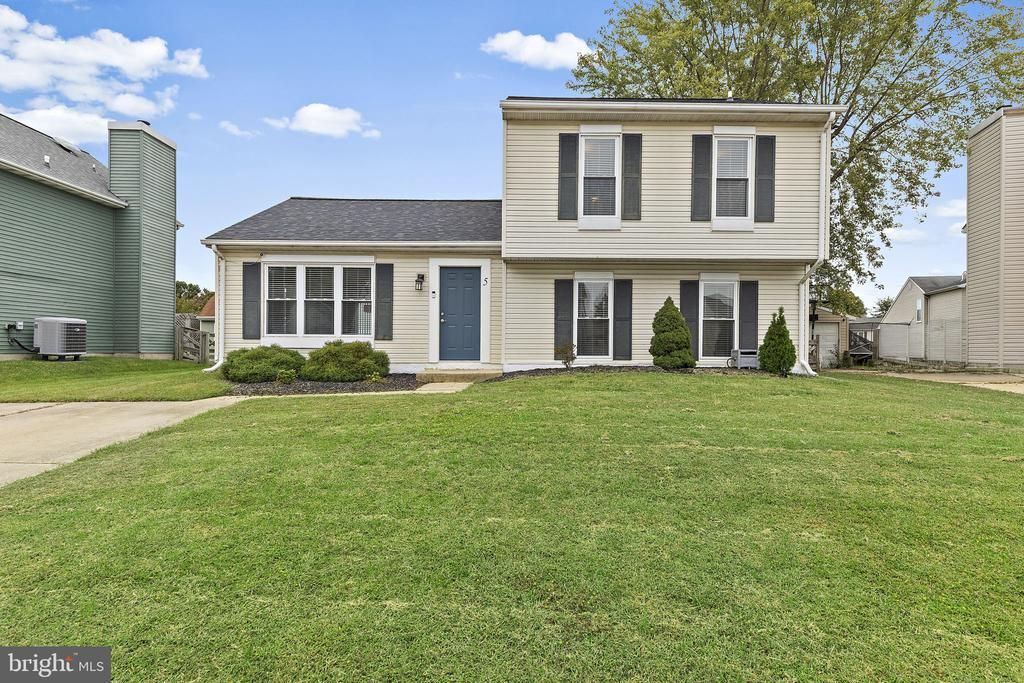

BEDS3
BATHS2 full
SQUARE FEET1,560
MLS#MDBC2178758
STATUSACTIVE
PROPERTY TYPEResidential - Single Family
SUBDIVISIONCUNNINGHILL COVE
SCHOOLBALTIMORE COUNTY PUBLIC SCHOOLS
Property Description
Welcome to this split-level home in Cunninghill Cove! The open-concept main level features LVP flooring throughout, with a welcoming living room as you enter, flowing into the dining area and gorgeous gourmet kitchen. The kitchen features quartz countertops, crisp white cabinetry, and stainless steel appliances. The dining area offers dual sliding doors leading to the side yard and rear patio, perfect for relaxing, entertaining, or grilling outdoors. A few steps up lead to the bedrooms, including a primary bedroom with carpet, a ceiling fan, and a walk-in closet. The updated Jack-and-Jill bathroom features a tub/shower combination, while the additional bedrooms also feature carpet. A few steps down take you to the lower-level family room, complete with an updated full bathroom featuring a walk-in shower and a convenient laundry and utility room. A sliding door opens to a rear paver patio overlooking the backyard. Nestled in a quiet community, this move-in-ready home offers modern finishes, numerous updates throughout, and a private off-street parking pad. Recent updates include: new roof (2023), concrete stamped patio (2025), and brand-new dishwasher (2026). Enjoy convenient access to major routes, shopping, and the natural beauty of Gunpowder Falls State Park!
Property Features
Property Type: Residential - Single Family
Basement: Yes
Basement: Connecting Stairway, Fully Finished
Cooling: Central A/C
Fuel Type: Electric
Heating: Heat Pump(s)
Home Style: Split Level
Lot Size: 0.16 Acres
Stories: 3.0
Taxes: $3,912
Year Built: 1984
Feature Descriptions
Additional Structures: Above Grade, Below Grade
Appliances: Built-In Microwave, Dishwasher, Range Hood, Stove, Stainless Steel Appliances
Days on Site: 1
Exterior: Vinyl Siding
Fencing: Wood, Partially
Flooring: Carpet, Ceramic Tile, Luxury Vinyl Plank
Interior: Bathroom - Walk-In Shower, Carpet, Ceiling Fan(s), Crown Moldings, Dining Area, Family Room Off Kitchen, Floor Plan - Open, Kitchen - Gourmet, Recessed Lighting, Upgraded Countertops, Walk-in Closet(s)
Lot Dimensions: 0.16 Acre(S)
Parking Features: Concrete Driveway
Parking Notes: 2 Total Parking Spaces
Rooms: Living Room, Dining Room, Primary Bedroom, Bedroom 2,Bedroom 3,Kitchen, Family Room, Foyer, Laundry, Bathroom 1,Bathroom 2
Sewer: Public Sewer
Special View Info: Garden/Lawn
SQFT Above Finished: 1560
SQFT Total Finished: 1560
Structure Type: Detached
Total Garage/Parking Spaces: 2
Water: Public
Local Schools
School District: BALTIMORE COUNTY PUBLIC SCHOOLS
Listed By / Shown By
Listed By
Agency Name: Compass Home Group, LLC
Agency Phone: 4433600086
Shown By
Agency Title: RealtyMark
Agency Phone: 888-260-0040

Estimate Your Payment
Estimated Payment
$ 1,305.20 per month $865.75 Principal & Interest $326.00 Property Tax $113.46 Homeowner's InsuranceChange Payment Information


5 Eva Court | MLS# MDBC2178758
This single family home located at 5 Eva Court , Middle River, MD 21220 is currently listed for sale with an asking price of $389,000. This property was built in 1984 and has 3 bedrooms and 2 full baths with 1560 sq. ft. Eva Court is located in the CUNNINGHILL COVE subdivision within the BALTIMORE COUNTY PUBLIC SCHOOLS school district. Search CUNNINGHILL COVE real estate on www.realtymark.net today.