
BEDS4
BATHS2 full
SQUARE FEET2,101
MLS#PABU2120950
STATUSACTIVE
PROPERTY TYPEResidential - Townhouse
SUBDIVISIONNEWTOWN CROSSING
SCHOOLCOUNCIL ROCK
Property Description
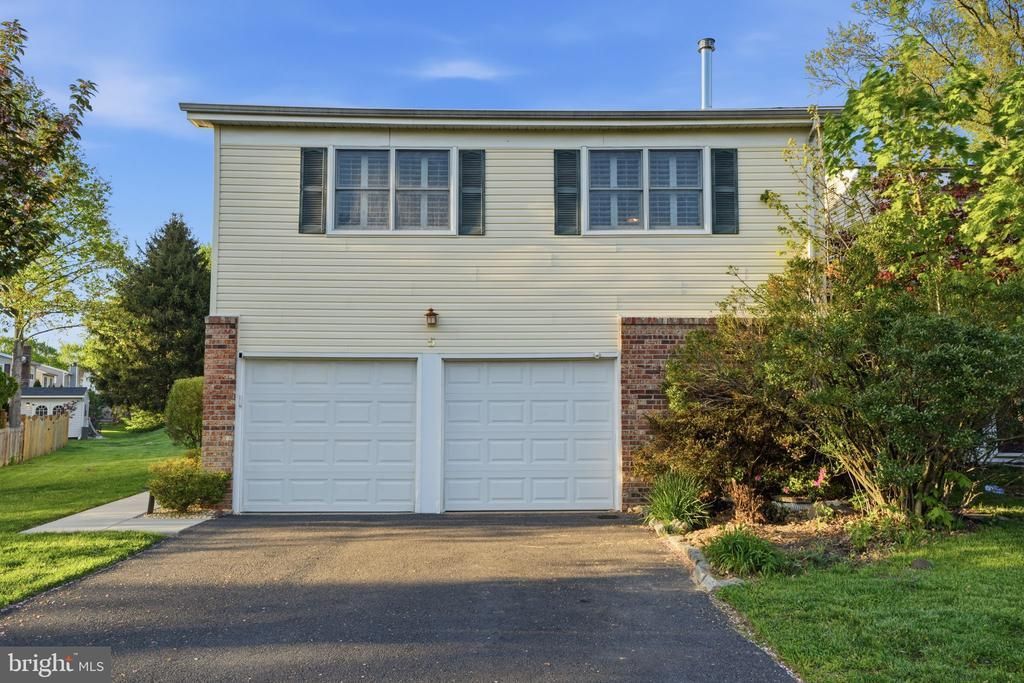
Finding four bedrooms, a top-tier school district, and a genuine sense of community in one place is rare. This Newtown townhouse delivers all three. With room for every stage of family life, the main floor has 3 bedrooms and 1 full bath, kitchen, dining room, and living room. The lower level has bedroom/office, full bath, family room, laundry/utility room, and sliders to the beautiful backyard. Other features that stand out are the 2-car garage, fenced-in yard, end unit, community pool, and walking distance to Tyler State Park. Beyond the front door, Newtown's historic borough offers the kind of neighborhood that families move to and stay in for decades: walkable streets, a vibrant downtown, and the confidence of the Council Rock School District. When work calls, I-95 and Route 1 keep every commute manageable.
Property Features
Property Type: Residential - Townhouse
Cooling: Central A/C
Fuel Type: Electric, Oil
Garage: 2
Heating: 90% Forced Air, Heat Pump - Oil BackUp
Home Style: Bi-level
Lot Size: 0.08 Acres
Stories: 2.0
Taxes: $4,859
Year Built: 1978
Feature Descriptions
Additional Structures: Above Grade, Below Grade
Appliances: Built-In Range, Built-In Microwave, Dryer - Electric, Oven/Range - Electric, Refrigerator, Stainless Steel Appliances, Washer, Water Heater - High-Efficiency
Community Amenities: Swimming Pool, Tennis Courts, Pool - Outdoor, Club House
Days on Site: 10
Electric: 200+ Amp Service
Exterior: Street Lights, Sidewalks
Exterior: Frame
HOA Fee: $120.00/Quarterly
Lot Dimensions: 0.08 Acre(S)
Municipality: NEWTOWN TWP
Number of Rooms: 11
Parking Features: Asphalt Driveway
Parking Notes: 4 Total Parking Spaces
Rooms: Living Room, Dining Room, Primary Bedroom, Bedroom 2,Bedroom 3,Bedroom 4,Kitchen, Family Room, Laundry, Bathroom 1,Full Bath
Sewer: Public Sewer
SQFT Above Finished: 2101
SQFT Total Finished: 2101
Structure Type: End of Row/Townhouse
Total Garage/Parking Spaces: 4
Water: Public
Room Sizes
Kitchen: 10 x 12 Level - Main
Living Room: 12 x 14 Level - Main
Dining Room: 9 x 13 Level - Main
Primary Bedroom: 16 x 12 Level - Main
Bedroom 2: 10 x 14 Level - Main
Bedroom 3: 12 x 11 Level - Main
Bedroom 4: 13 x 10 Level - Lower 1
Family Room: 12 x 17 Level - Lower 1
Laundry: 16 x 8 Level - Lower 1
Local Schools
High School: COUNCIL ROCK HIGH SCHOOL NORTH
Middle School: CR-NEWTOWN
Elementary School: GOODNOE
School District: COUNCIL ROCK
Listed By / Shown By
Listed By
Agency Name: Keller Williams Real Estate - Newtown
Agency Phone: 2158604200
Shown By
Agency Title: RealtyMark
Agency Phone: 888-260-0400

Estimate Your Payment
Estimated Payment
$ 1,776.81 per month $1,212.93 Principal & Interest $404.92 Property Tax $158.96 Homeowner's InsuranceChange Payment Information


5 Chestnut Drive | MLS# PABU2120950
This townhouse located at 5 Chestnut Drive, Newtown, PA 18940 is currently listed for sale with an asking price of $545,000. This property was built in 1978 and has 4 bedrooms and 2 full baths with 2101 sq. ft. Chestnut Drive is located in the NEWTOWN CROSSING subdivision within the COUNCIL ROCK school district. Search NEWTOWN CROSSING real estate on www.realtymark.net today.